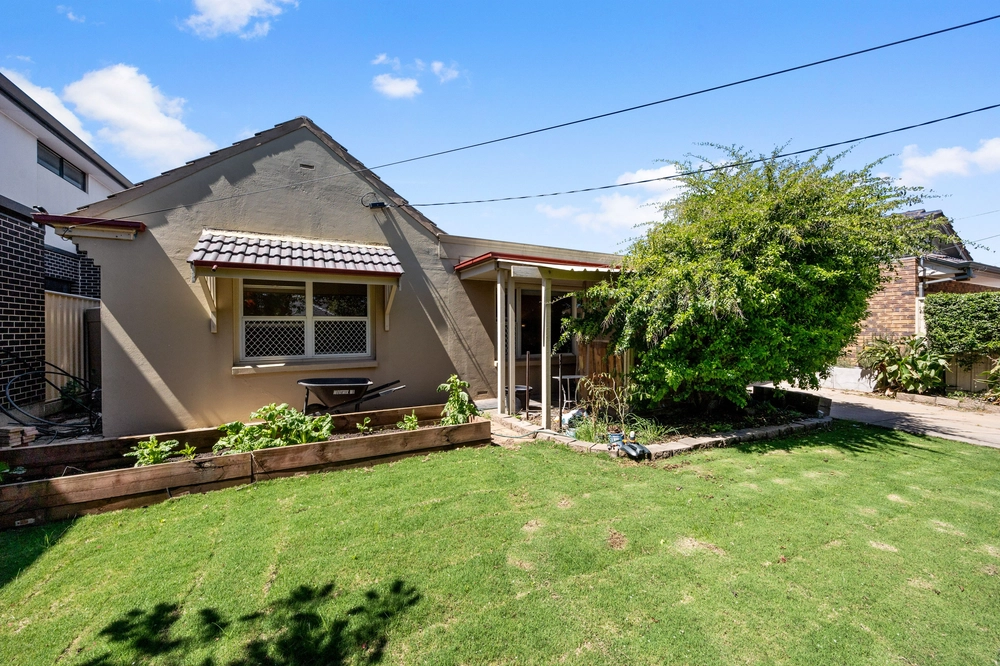
Amongst the crème of Lockleys prestige, a wander to Linear Park and a pivot to Kooyonga Golf Club, lies a dual-level contemporary home that aims even higher to please.
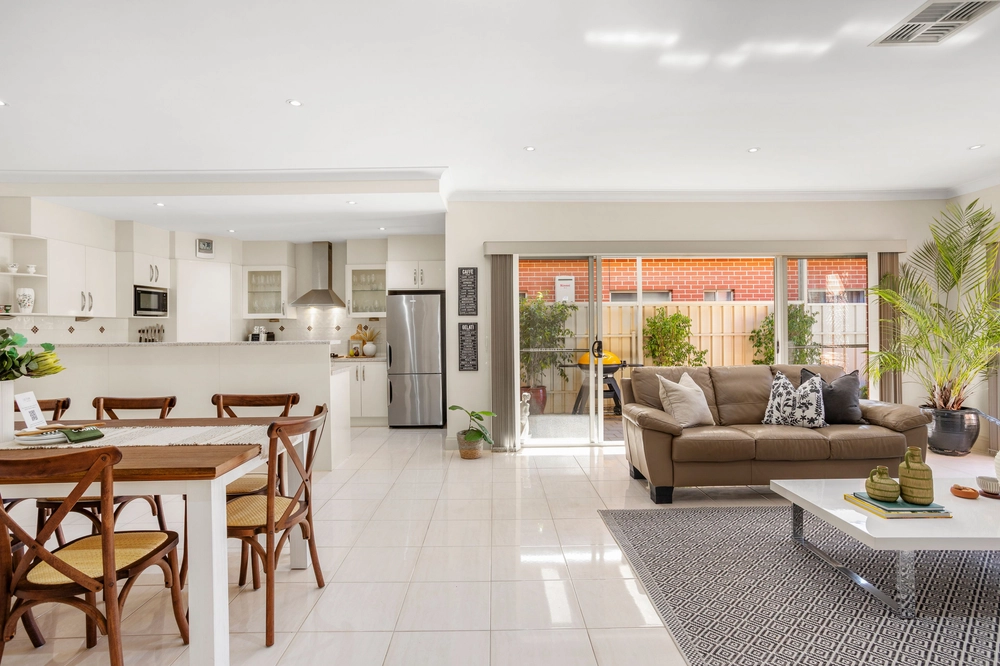
And it more than succeeds. Stunning from the street, light-filled from within, the 4-bedroom design launches into clean monochromatic lines and natural finishes from the outset, its tiled flow moving straight for open plan living, dining, and sophisticated indoor/outdoor entertaining.
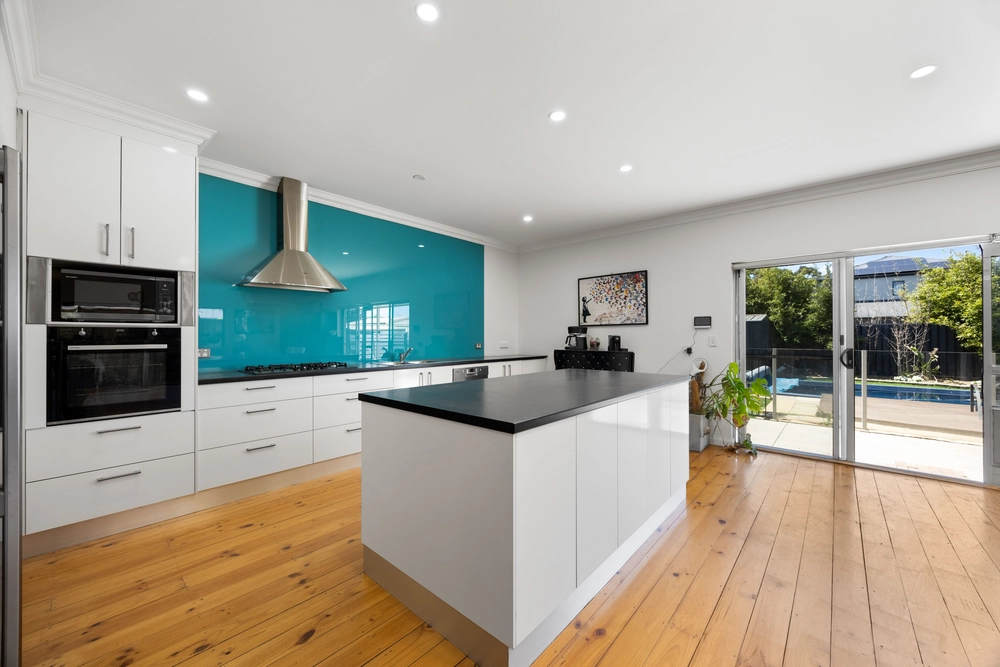
Before the repetitive glazing steals your gaze, you'll be smitten by the kitchen's sleek Silestone benchtops, stainless Smeg cooktop and oven, stainless dishwasher, and an about-turn into a walk-in pantry – a social space radiating with light while hosting crowds around its island bench.
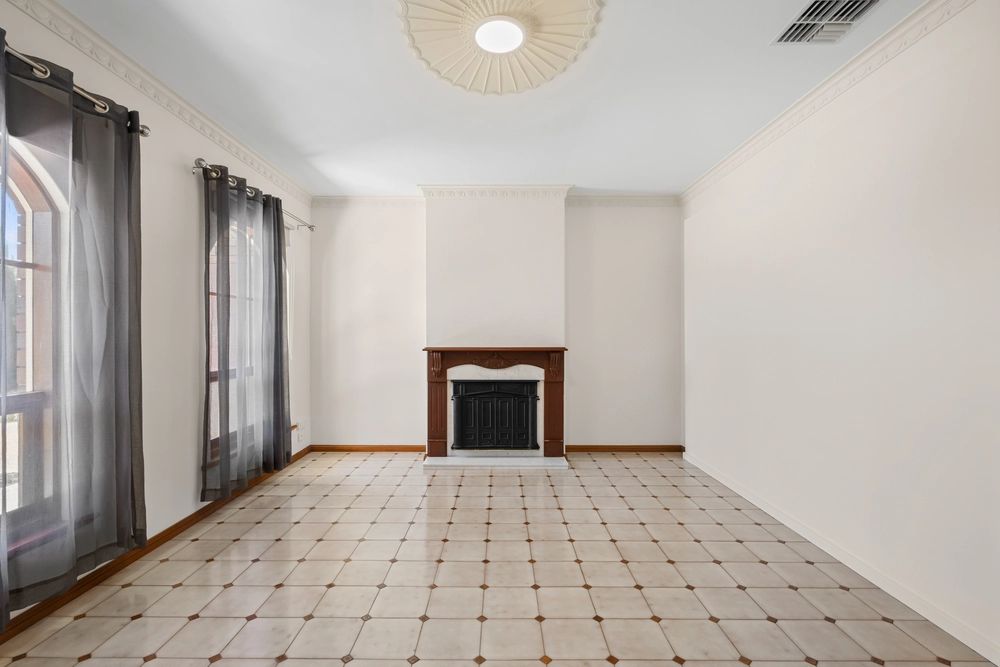
The living area, featuring a gas fireplace and inset TV niche, brings the garden green in through floor-skimming panes while right-angles of glass slide away to converge the living, dining, and alfresco, seamlessly.
And chill out, clink glasses, or watch the kids get reckless on the lawn beneath the tiled alfresco with downlights and ceiling fan for all-season comfort.
An event in themselves, the open tread stairs greet a 2nd family room and 3 double, robed, and carpeted kids' bedrooms. The master, pulling king-sized proportions up front, filters light through S-wave drapes, catches a balcony breeze, offers couple's walk-in robes, and serves its ensuite luxury, oversized.
In a similar vein, the main bathroom's 3-way configuration, also finished in matte-whites and natural tones, offers equal parts daylight and privacy while going to equal lengths for storage and bench space.
Yet there's more to this prestigious locale: ALDI, IKEA, and DFO retail, Adelaide Airport, a choice of grocery options, the esplanade calm of West Beach, and the full quota of bars, dining, and breakfasts of Henley Square in minutes.
With infinite leisure at your doorstep – Moresby says welcome home.
More reasons you'll love it:
- Torrens titled dual level modern design
- Integrated alfresco/open plan living
- Secure dual garage with rear roller door access
- 2.7m ceilings
- Gourmet kitchen with Smeg appliances & Silestone benchtops
- 2.5 luxury bathrooms
- Ducted reverse cycle air conditioning
- Fully landscaped with irrigated front gardens
- Moments to West Beach sunsets & dining at Henley Square
- In line for St. Michael's & St. Francis Colleges
- A pivot to Lockleys Oval & Linear Park
- A dash to Drake's Supermarket
- 250m to the bus / 8kms to the city
And much more…
Specifications:
CT / 6216/460
Council / City of West Torrens
Zoning / GN
Built / 2019
Land / 382m2
Frontage / 9.37m
Council Rates / $935.30pa
SA Water / $218.41pq
ES Levy / $181.95pa
Nearby Schools / West Beach P.S, Lockleys P.S, Fulham North P.S, Underdale H.S, Thebarton Senior College, Warriappendi School
All information provided has been obtained from sources we believe to be accurate, however, we cannot guarantee the information is accurate and we accept no liability for any errors or omissions (including but not limited to a property's land size, floor plans and size, building age and condition). Interested parties should make their own inquiries and obtain their own legal advice. Should this property be scheduled for auction, the Vendor's Statement may be inspected at any Harris Real Estate office for 3 consecutive business days immediately preceding the auction and at the auction for 30 minutes before it starts.


 4 bed
 2 bath
 2 car