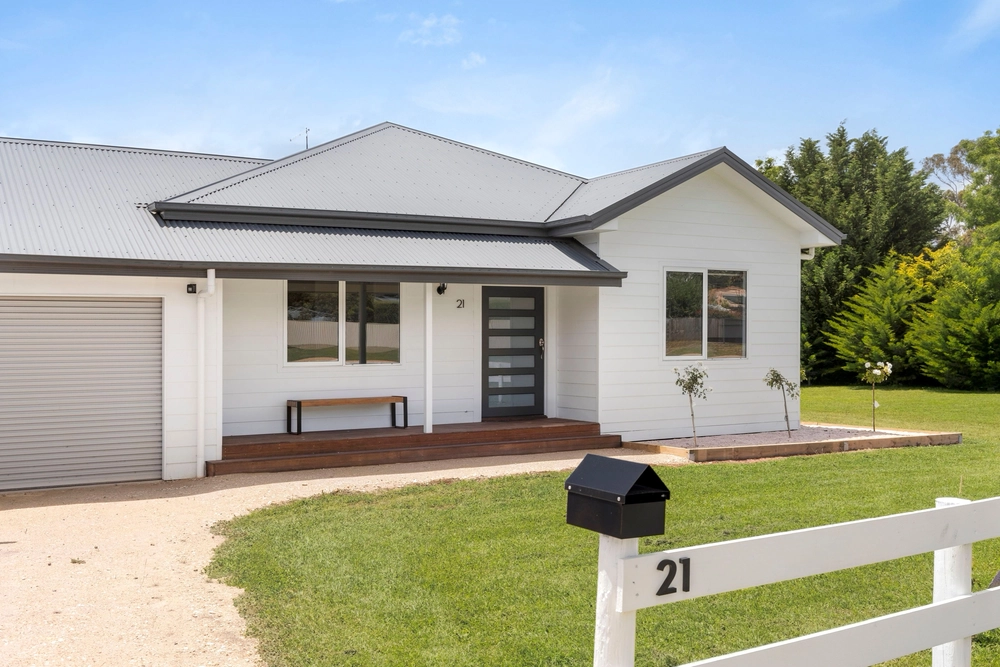
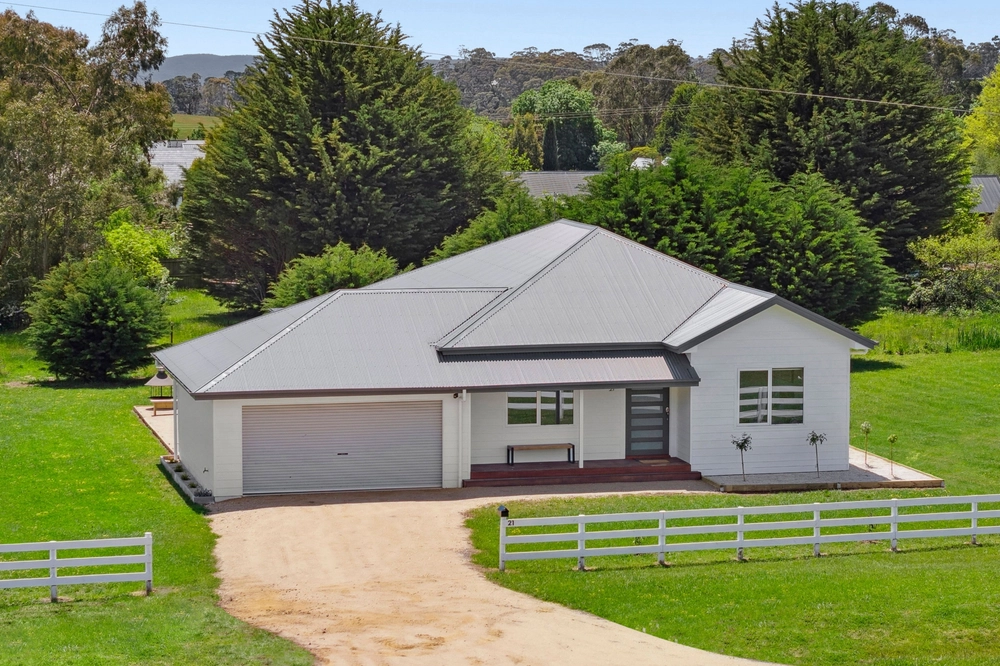
Custom-crafted Foxwood House brings a new era of style to Glenlyon on 2,049 sqm (approx.) of land. Built in 2021 by award-winning Bryan & Petersen Quality Builders, streamlined design offers easy living in two living areas and three bedrooms, an undercover outdoor room, a deck and landscaped garden.
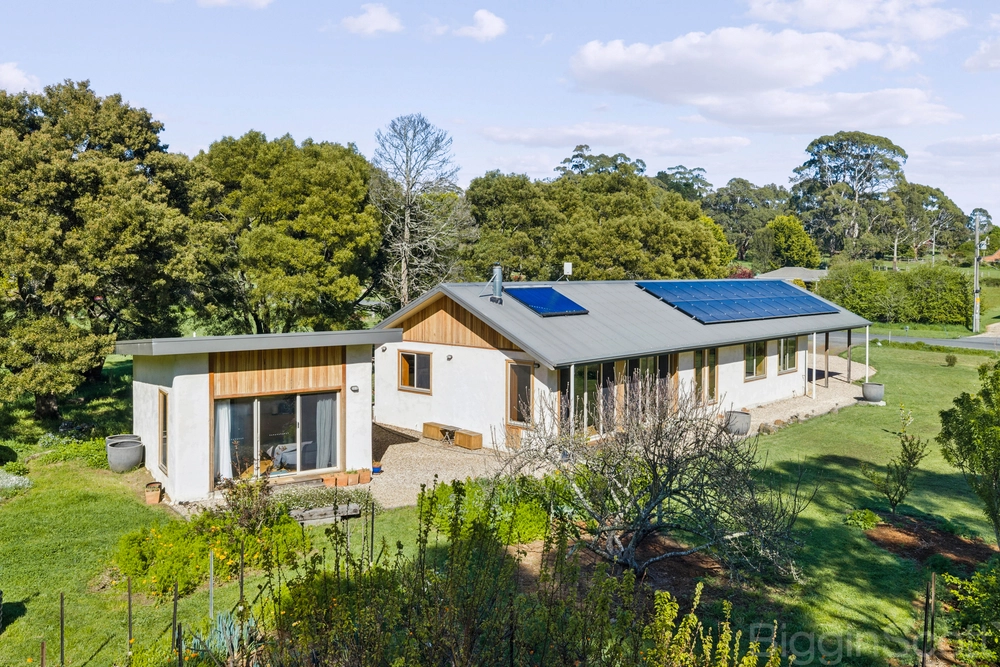
This can be your single-level country retreat, a stroll away from Glenlyon’s General Store for dining and everyday provisions, moments from the Racecourse and Recreation Reserve, and minutes from Daylesford. Open-plan living spans the width of the house and has a Stuv fireplace sitting on a concrete hearth, a vertical-clad feature wall, raked ceiling and garden views. It sits next to the superb kitchen, designed with a walk-in pantry, Caesarstone benchtops, provision for a plumbed fridge, and Westinghouse appliances. The family bathroom and ensuite feature black tapware and large-format tiling, all bedrooms have split-system air conditioners, and 6.6 kilowatts of solar power minimises energy bills.
Well-designed landscaping includes raised vegetable beds for growing your own produce, wildflowers for attracting beneficial insects, succulents, and crab apple, ornamental plum, silver birch, maple and elm trees. Two 22,000-litre water tanks and a bore provide water to help the garden thrive, there’s a fire pit area and pergola, and a remote-control double garage.
** We have obtained all information in this document from sources we believe to be reliable, however, we cannot guarantee its accuracy. Prospective purchasers are advised to carry out their own investigations.


 3 bed
 2 bath
 2 car