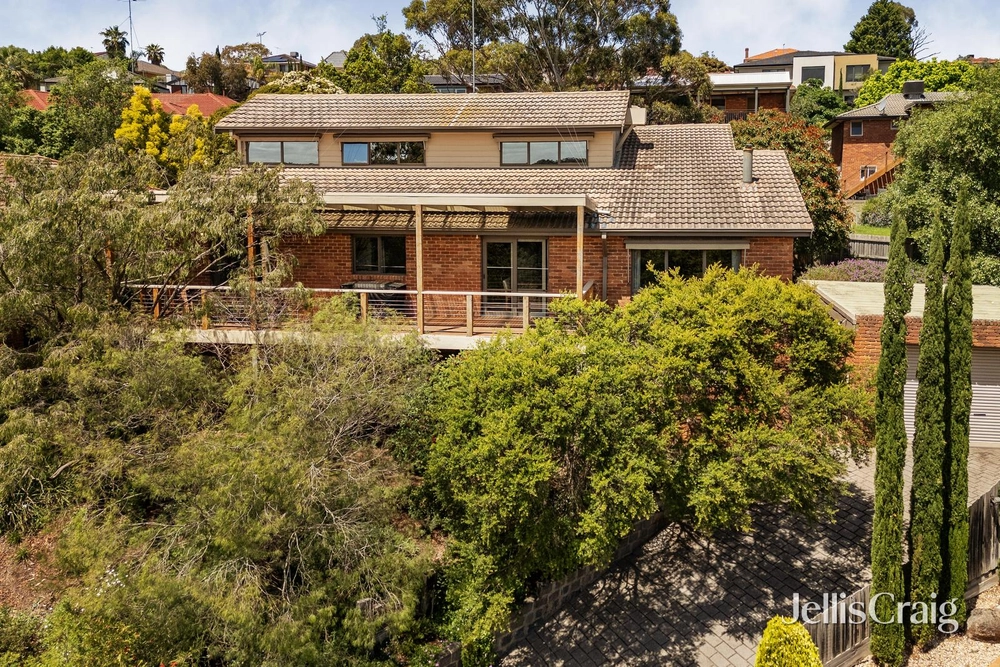
SOLD by Jellis Craig. Set within the coveted St Helena College zone, rendered for easy care and tucked behind easy-care garden surrounds, this surprisingly spacious, fabulously flexible home delivers an idyllic introduction to superior family living.
Timber floors offer welcoming warmth and style to a functional layout that introduces multiple living spaces, abundant accommodation options and a fabulous work-from-home space.
Impressive living, dining and entertainment spaces include a large lounge-dining, a generously proportioned teen retreat, a spacious rumpus with a kitchenette and powder room and a large family living-meals.
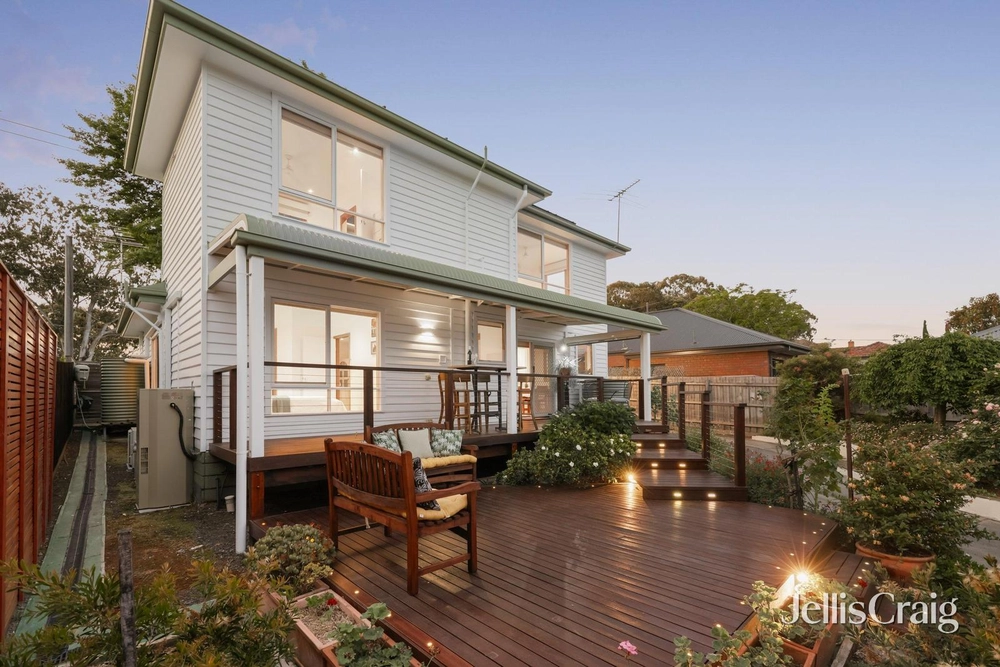
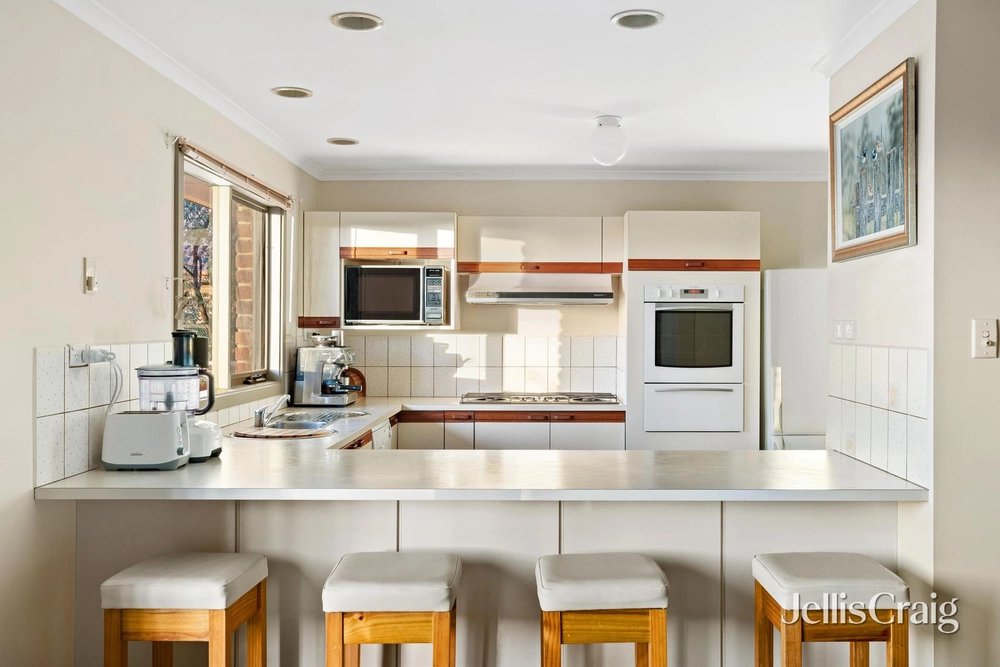
Anchored by a gas log fire and stretching out from an Ilve-equipped stone kitchen, it opens through bi-folds to an inviting decked alfresco. Complete with roller blinds and roofed for year-round enjoyment, it will cope with any event with ease!
Complementing the living spaces are four bedrooms, the main pampers occupants with a fitted walk-in robe, and a floor-to-ceiling tiled ensuite finished with an oversize shower and dual basins. The remaining bedrooms share a fully tiled bathroom, also offering dual basins and a rainhead shower.
Located on the ground floor, adjacent to the rumpus, is a home office large enough to meet the needs of those working from home with ease.
The large, private, north-facing rear yard offers the ease of no-mow turf and includes a dedicated basketball area.
Desired extras include ducted heating and cooling, multiple split system units, a double garage complemented by extra parking (open and gated), NBN connection, plantation shutters and laundry with storage.
Footsteps from the bus, St Thomas, local cafes and the convenience store are a short walk away, and it is central to St Helena Market Place, Greensborough Plaza and station and the Ring Road.


 4 bed
 2 bath
 2 car