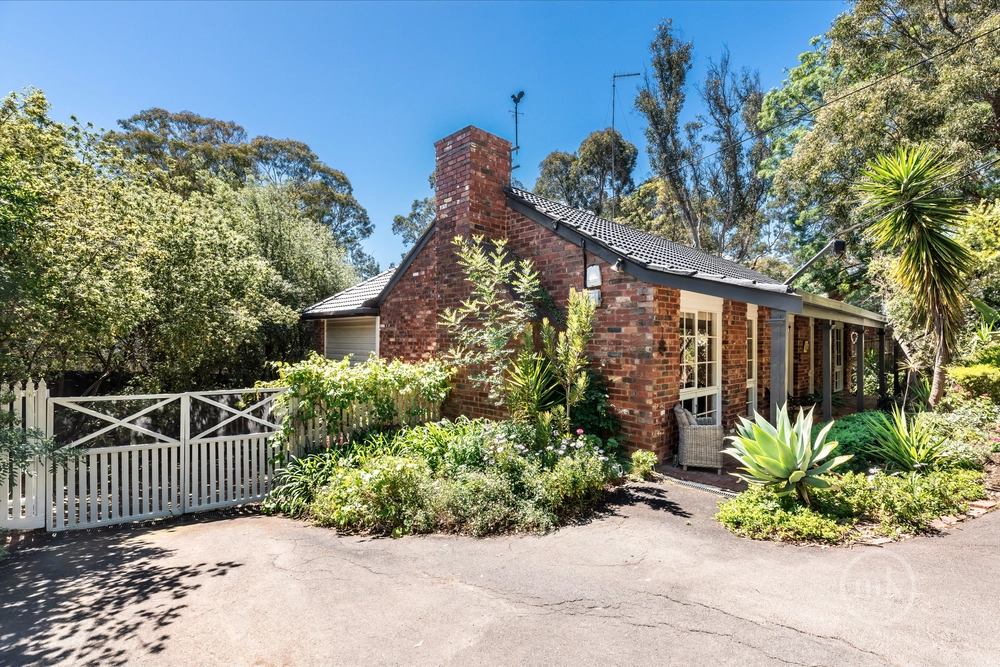
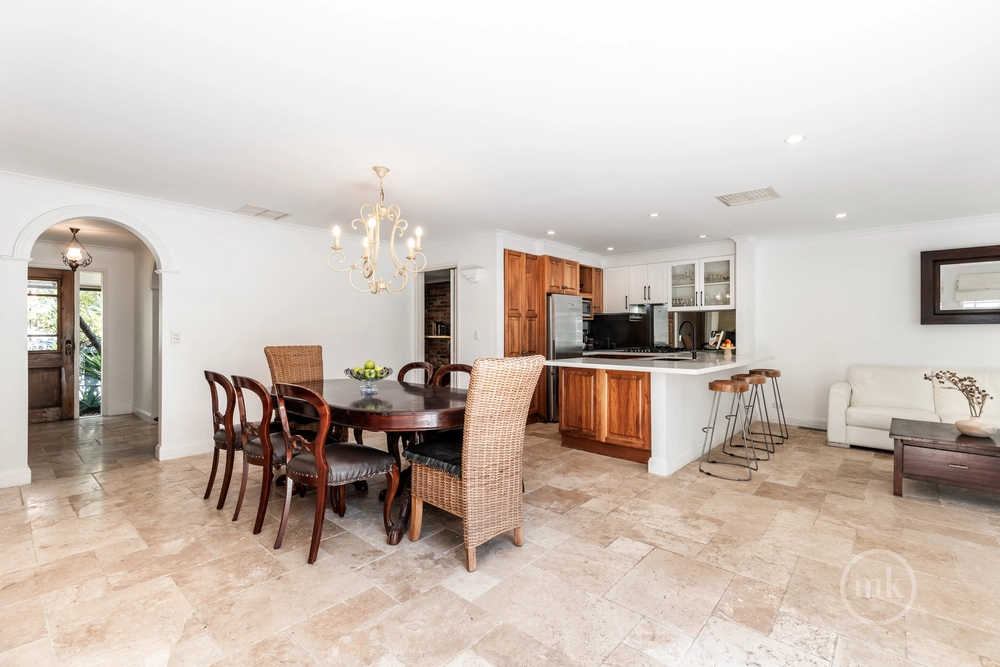
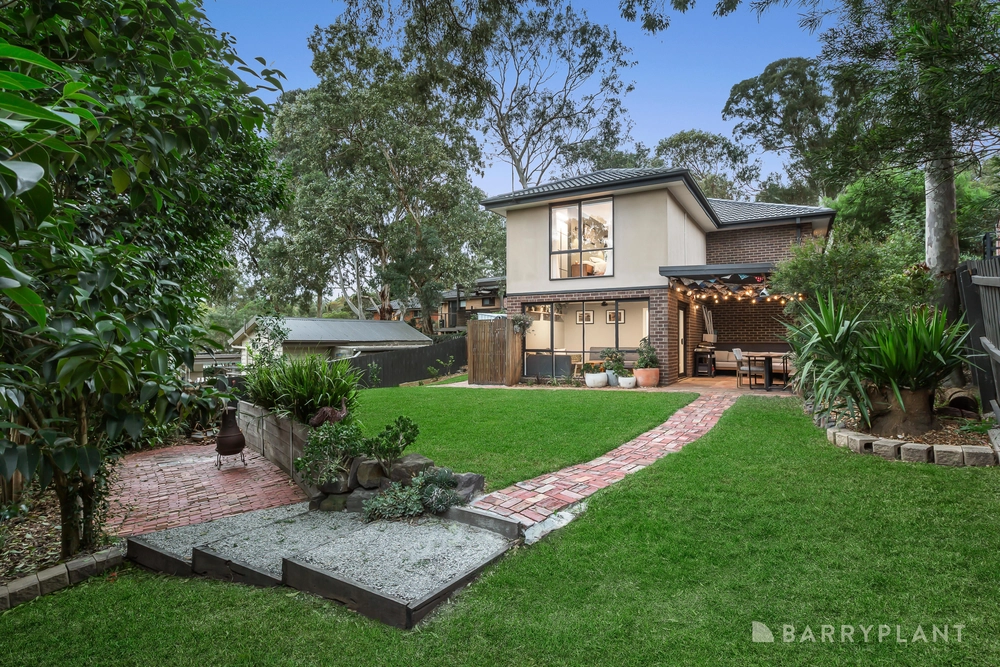
Jellis Craig. Finished to the highest standard, this impressive, sun-drenched family home has been carefully designed to create a peaceful sanctuary nestled within established gardens on approx. 959sqm. Inside, natural light bounces off polished timber floors in the generous open-plan living and dining room, centred around a contemporary kitchen equipped with a long stone island bench, a Smeg gas cooker, and excellent storage.
Towards the rear, a welcoming rumpus room invites quiet relaxation, with both these areas opening onto an elevated alfresco zone with a calming treed outlook. The main bedroom is privately positioned at the front, with garden views, a walk-in robe, and a modern ensuite. Upstairs, the children have their own space with a retreat, three additional bedrooms and a stylish family bathroom with a separate powder room.
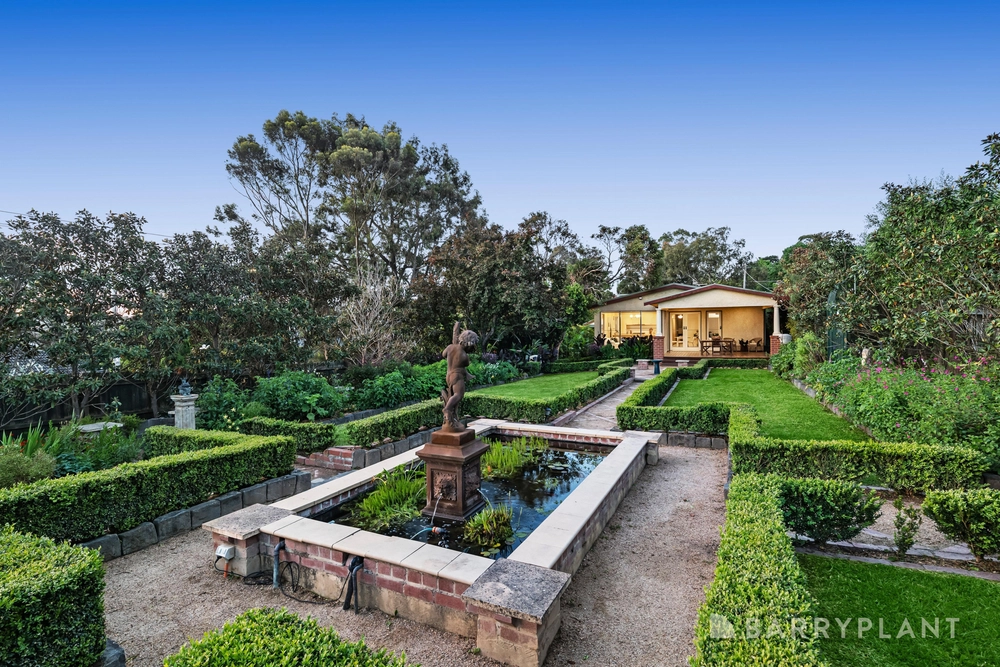
Beautifully established gardens wrap around the home, creating a private outdoor haven where lush lawns invite children and pets to play, fruit trees and raised vegetable beds reward the keen gardener, while secluded sitting areas, a firepit, and thoughtfully positioned garden and driveway lighting create a warm ambience, extending the enjoyment of this tranquil setting well into the evening with family and friends.
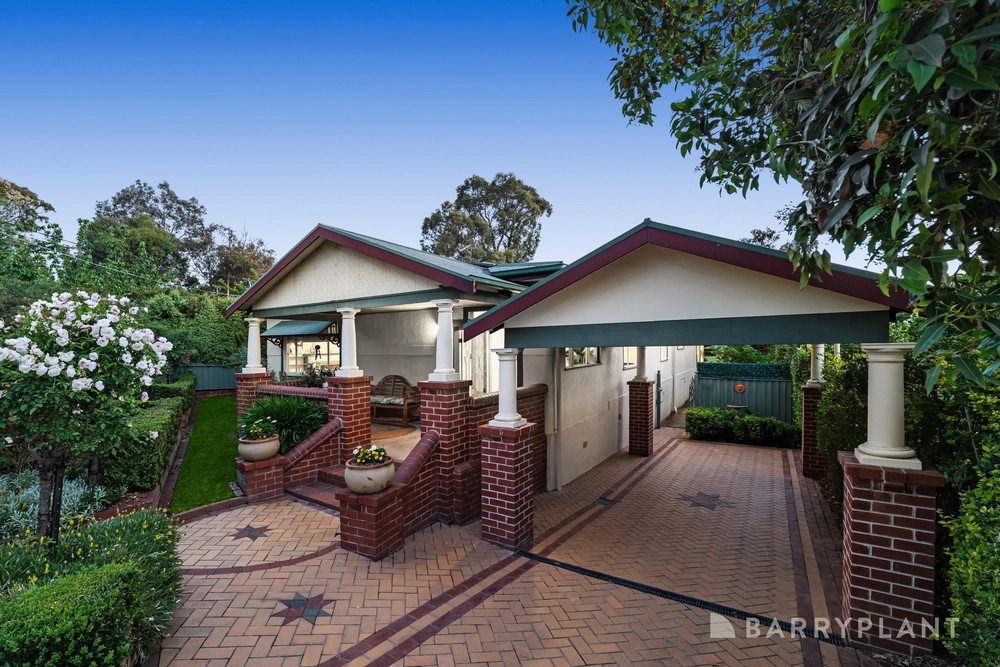
An extensive list of features includes a security alarm, zoned ducted heating and refrigerated cooling, 12kW solar system and a 16kWh battery, an irrigation system and an automatic side gate leading to a double auto garage with workshop space.
The location is just as appealing, a quick walk from Were Street’s lively café scene, Rattray Reserve and Montmorency Train Station, and moments from Montmorency Primary School and Eltham High, Eltham Village, and Greensborough Plaza.


 4 bed
 2 bath
 3 car