Expressions of Interest Closing Tuesday 28th November at 5:30pm
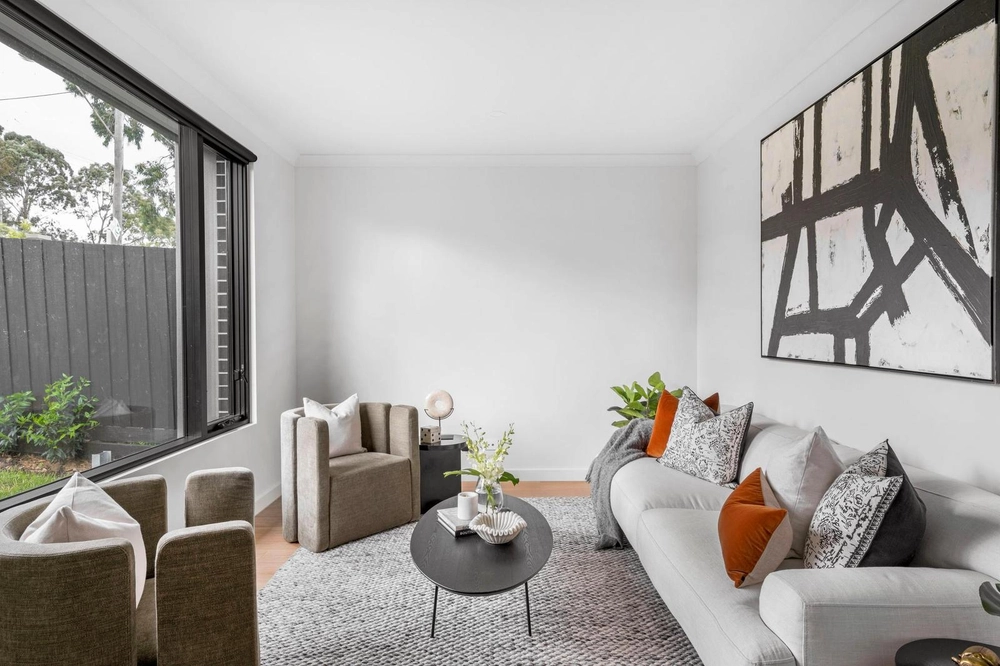
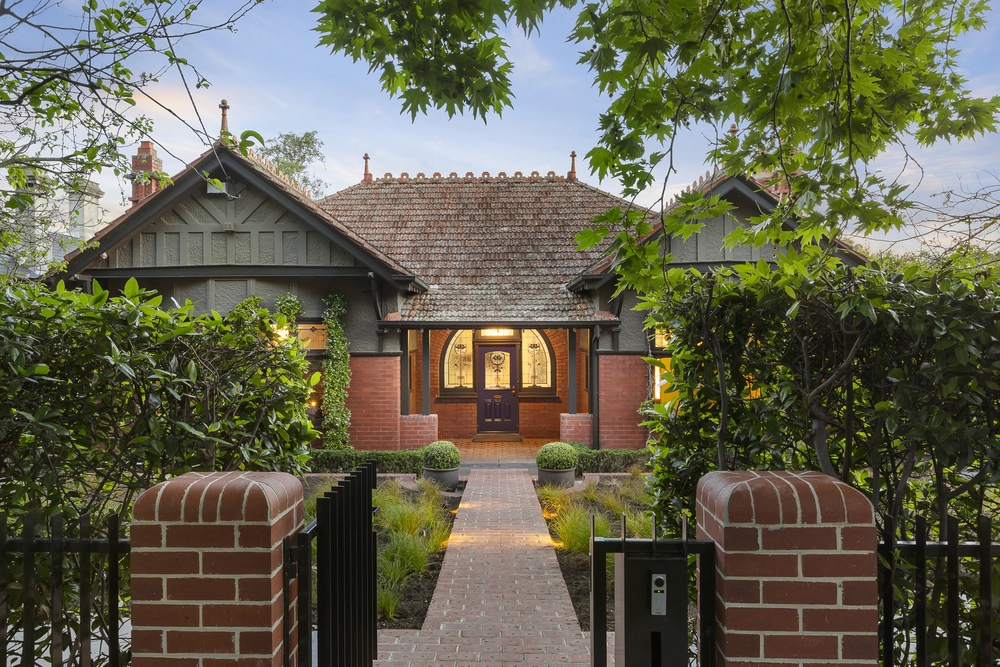
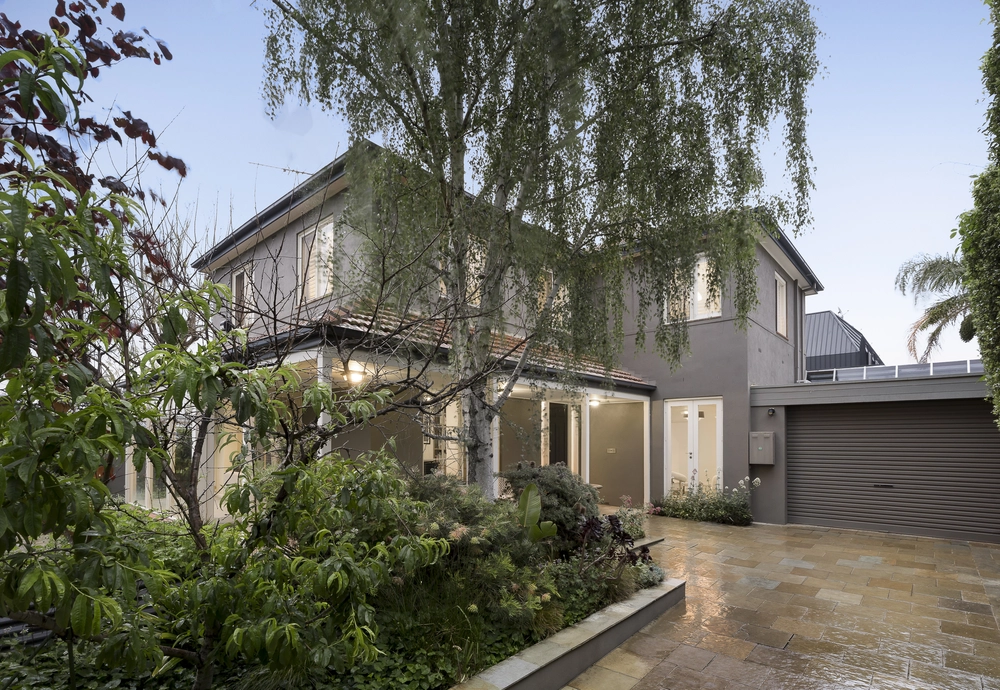
In Hawthorn’s most prestigious surroundings, this stunning Herbert & Howes designed residence delivers leading edge luxury in sculptural landscaped gardens that feature a centrepiece pool, sublime indoor/outdoor entertaining areas and remote double garage just minutes from elite private schools. Beyond a secure street frontage, magnificent four-bedroom four-bathroom accommodation has been carefully curated to not only offer the ultimate in family comfort but a living and entertaining environment that whilst superbly sophisticated, remains closely connected to nature. Generous proportions are finished in a range of premium natural materials including Tundra Grey marble, handmade Petersen Tegl bricks, American Oak floors and expansive steel framed glazing that ensures abundant natural light, seamless garden views and a superbly tranquil, timeless family home. A pivot front door reveals an open foyer from which two zoned living areas expand out against a breathtaking backdrop of panoramic pool and garden views, one with gas fireplace, the other featuring an Oblica suspended wood fireplace as its focal point. Adjoining, a showpiece kitchen forms an equally striking impression, finished in marble with Gaggenau appliances including coffee machine and induction cooktop, integrated Liebherr fridge/freezer and butler’s pantry equipped with second Gaggenau oven, second Liebherr fridge/freezer and wine cabinet. Sliding doors draw back for unforgettable indoor/outdoor entertaining in the easy-care landscaped garden featuring dedicated dining beneath a Vergola roof with built in BBQ kitchen, dual drinks fridges and TV, and the shimmering pool with its resort style day bed. An elliptical staircase in venetian plaster finish rises to sumptuous first floor dimensions including a third living/retreat and four ensuite bedrooms that feature an unforgettable main suite beneath a soaring ceiling with sitting domain, fully fitted walk in robe/dressing and double ensuite with freestanding bath. Further highlights include a ground floor study with adjoining office storage, Rogerseller bathrooms and ground floor powder room, ducted heating/cooling, ducted vacuum, double glazing, Articolo lighting, solid brass fittings, steel framed fluted glass cabinetry and electric blinds, solar heated salt pool, water tanks, electronically timed garden sprinklers, CCTV security, video intercom entry and remote double garage. Minutes to Xavier, Ruyton, MLC, Trinity and Carey Grammars, Glenferrie and Kew Junction retail and dining, trams, trains and other elite private schools.


 4 bed
 4 bath
 2 car