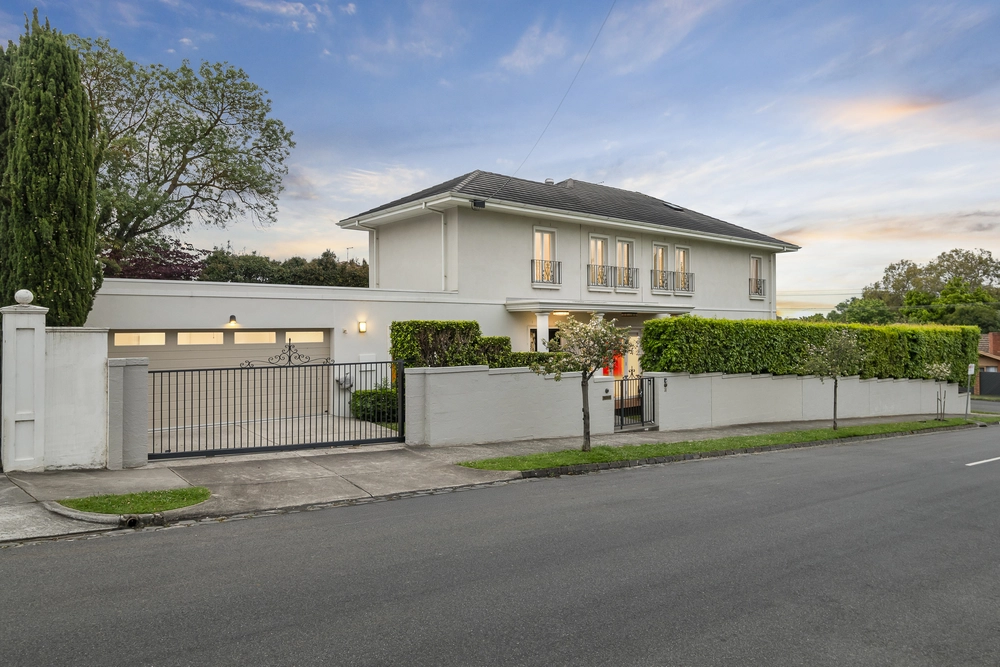
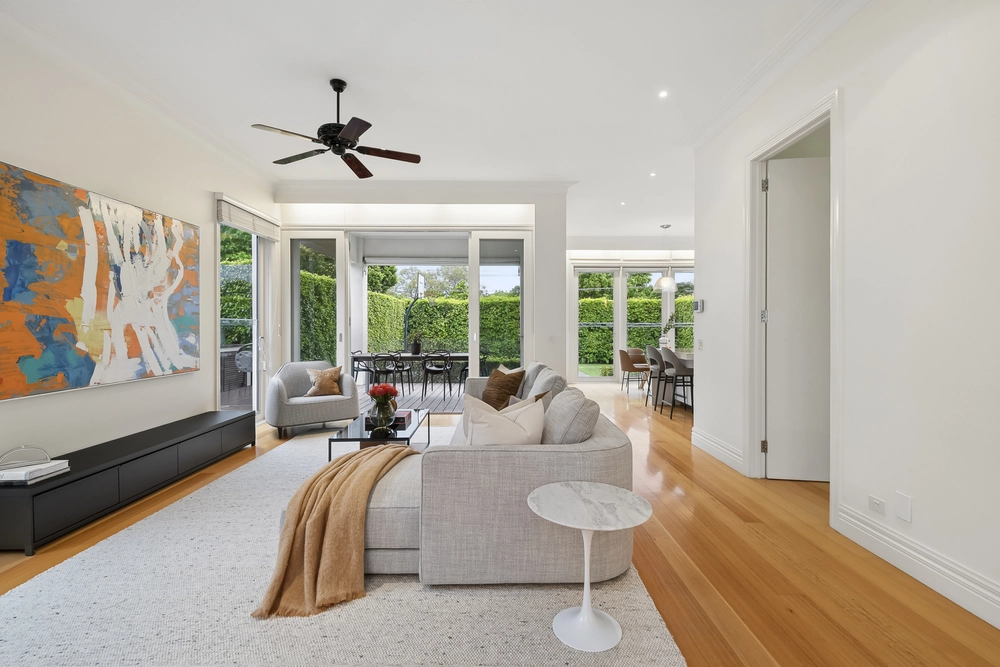
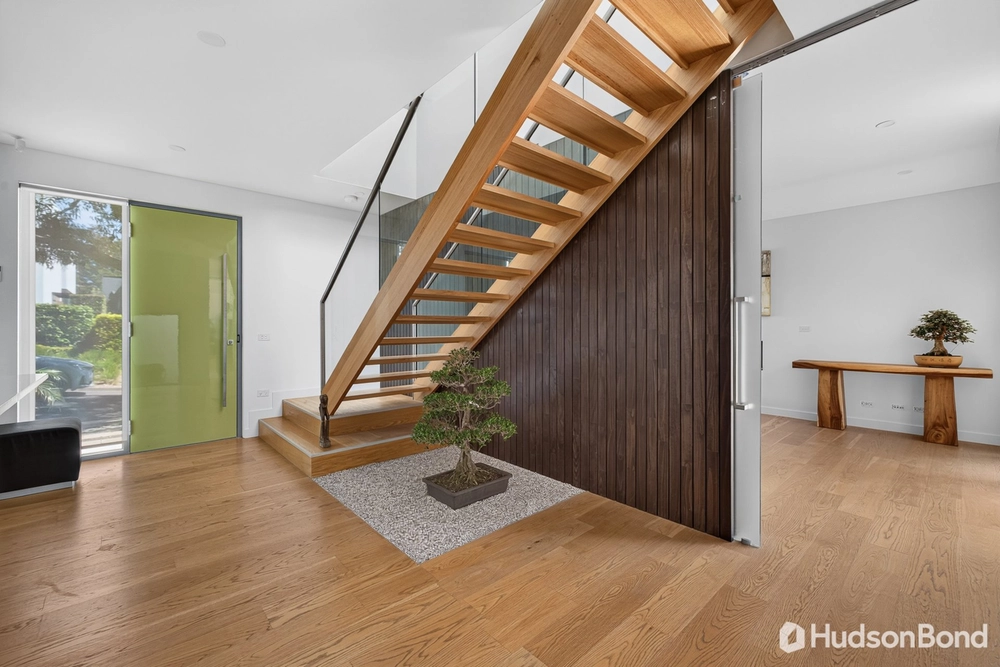
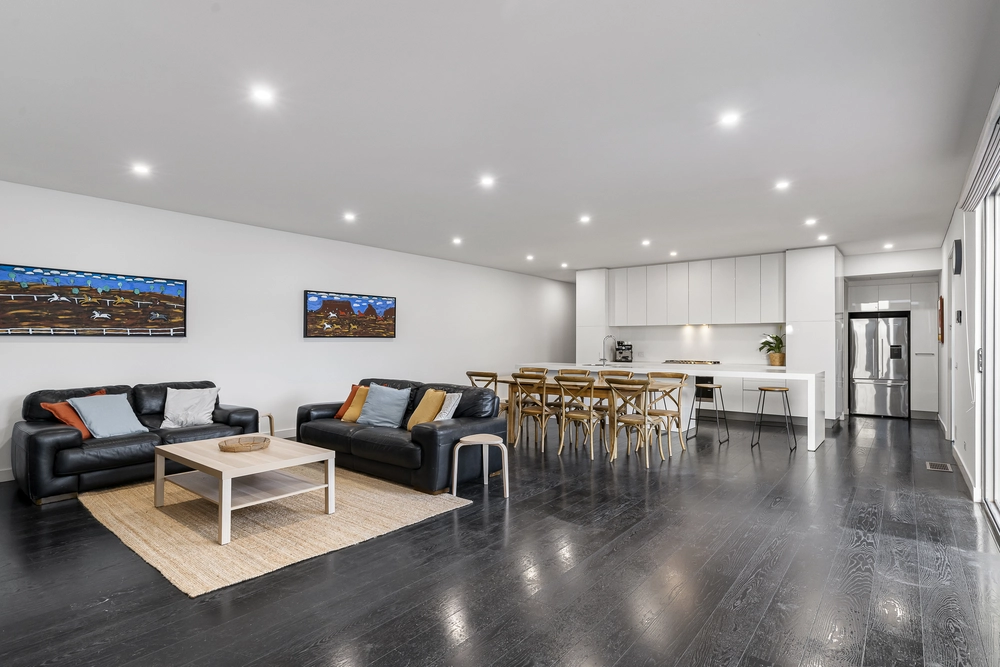
Defined by its striking façade, and built by InForm, in collaboration with Pleysier Perkins Architects, this luxurious home delivers maximum light, comfort for a low maintenance lifestyle with north-facing living and breathtaking views. Set in this exclusive Kew pocket, this finely -crafted residence's spectacular views stretch across the neighborhood to the Dandenong Ranges. It features four bedrooms, three bathrooms, including two ensuites, powder room, teen retreat, study, generous open-plan living, family room, Miele kitchen and al fresco entertaining. The lift or staircase goes from the basement garage to the two upper levels. Interiors have full height doors, and high quality stone and timber finishes, including wide oak floorboards. The formal living room with floor-to-ceiling windows has views over the surrounding area and greenery. The marble and Miele kitchen with integrated double Liebherr fridge/freezer and excellent storage overlooks the north-facing dining and living zone where glass sliders open to the wide balcony for superb indoor-outdoor living and dining. Tucked away behind the kitchen is the study, with a guest bedroom with ensuite. Upstairs, the main bedroom has northern and eastern vistas and a lovely big balcony. It includes a walk-though wardrobe and a superb sky-lit ensuite . The upstairs retreat or second living room is accompanied by two bedrooms with balconies and a shared bathroom. Offers Considered.


 4 bed
 3 bath
 3 car