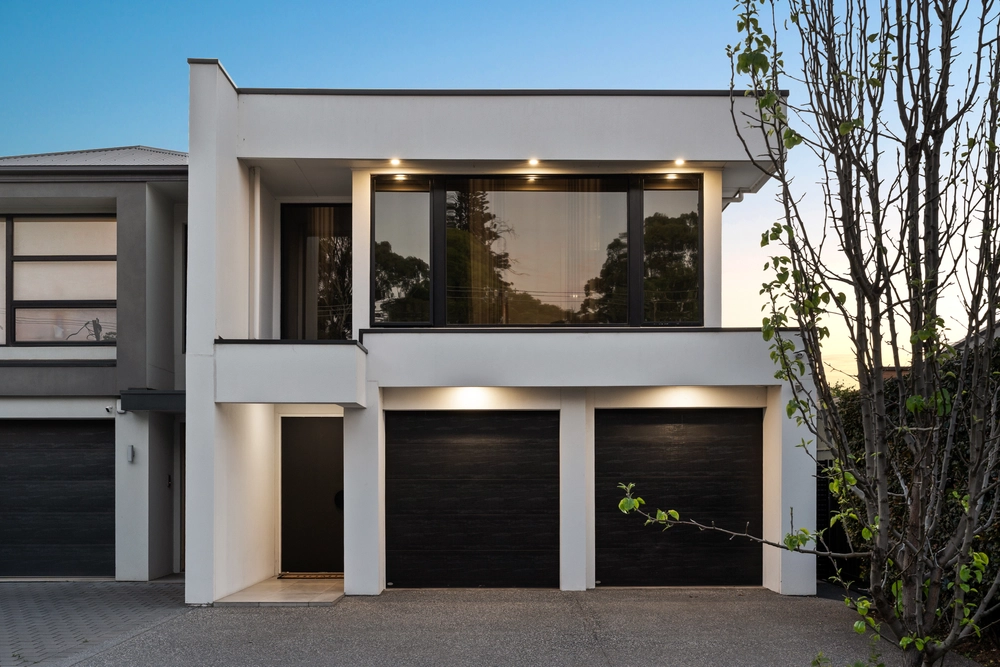
Redefining grand luxury on all levels, this on-trend monochromatic build by award-winning Regent Homes exceeds even the loftiest of standards, taking a proud stance amongst premier homes within this prestigious street.
Its commanding presence and modern façade conceal a ground breaking floorplan for full family functionality – a place for everyone to come together and feel at home with a recurring theme of modern indulgence.
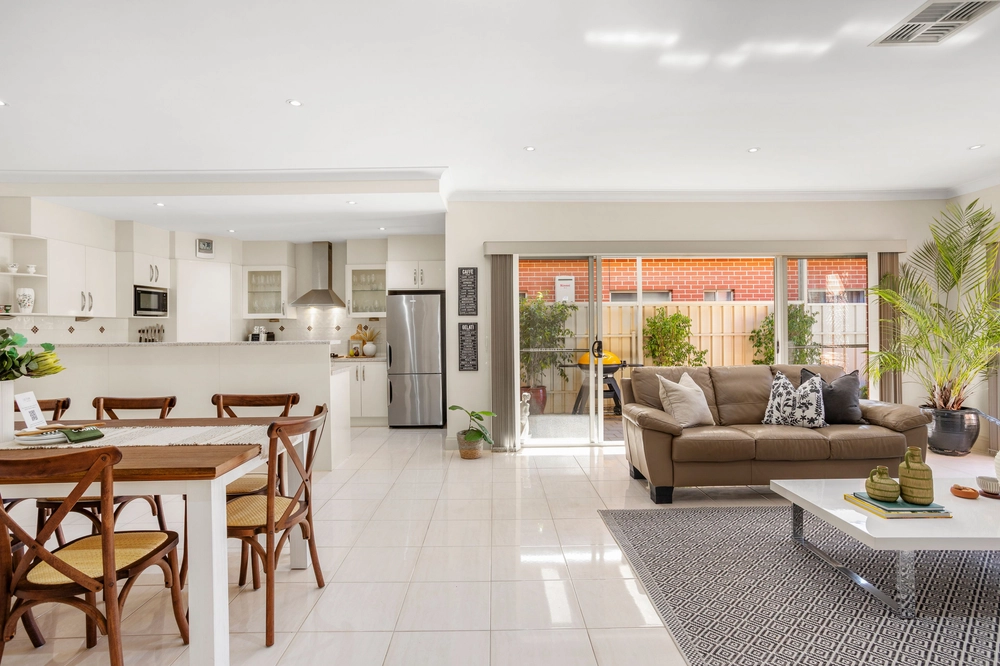
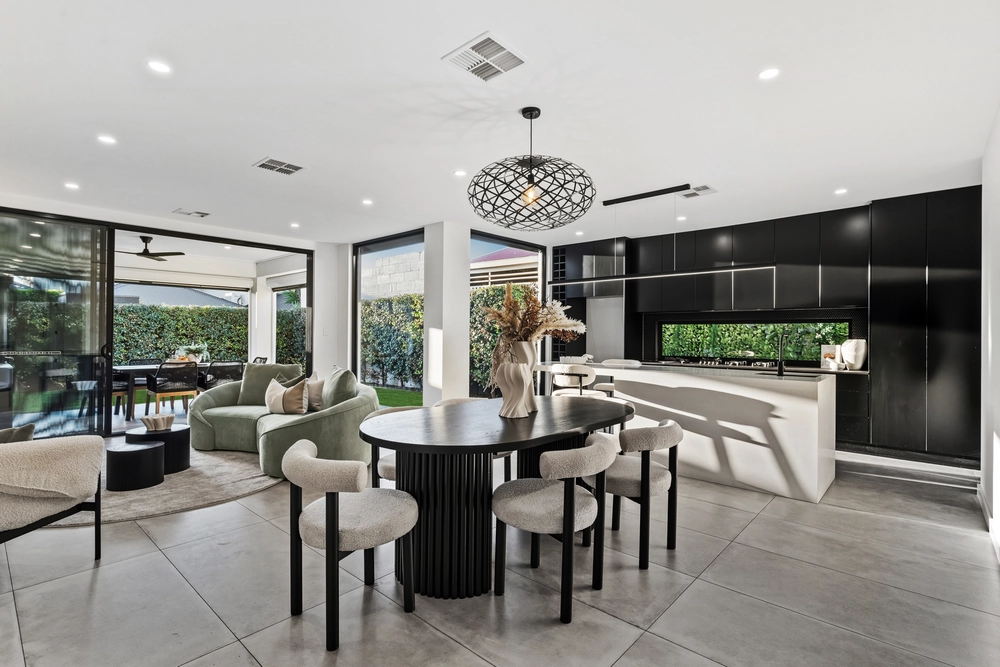
Elevating the day-to-day the lower-level is a sanctuary for sophisticated entertainers, offering a wine room and bar with wet sink seamlessly integrated into the open plan dining and lounge - allowing you to host epic dinner parties, catch up on household chores and binge-watch your favourite Netflix series on the big screen whilst the kids slumber peacefully upstairs.
The gourmet kitchen continues to impress with only the best Smeg appliances, stone benchtops and conveniently concealed butler's pantry and laundry.
Natural light streams through sliding doors in abundance, footnoting the lower level with a transcendent flow between indoor and outdoor entertaining zones. The undercover alfresco is positioned to host many sunny summer BBQs with the in-built kitchen before the party migrates to the glistening swimming pool to cool off with a splash. Or better yet, if you feel like relaxing the pool can be turned into a spa with 12 jets around the seated area. There is even a low-maintenance patch of lawn providing terrain for the kids and pets to burn off their boundless energy.
Up above, the roaming master serves as a harmonious haven for parents - complete with a makeup nook naturally lit to perfection, walk-in robe with in-built jewellery drawer and luxe ensuite with double vanity, dual rain shower heads and opulent stand-alone tub.
The positioning of the home itself provides you with the privilege of a short morning commute to the CBD and an even shorter evening stroll to feel the sand between your toes whilst experiencing those magical beachy sunsets and getting your daily steps up.
The booming mecca of Henley Square continues to bloom, guaranteeing your weekends are well spent with endless options for coffee, dinner, drinks and ice-cream dates alike.
A golf pro's dream home....with the Kooyonga Golf Course, Adelaide's most prestigious private Golf Club and popular amongst golf's elite virtually at your back door.
An astounding family haven in a seaside suburb, it doesn't get much better than life on Strathmore…
More to love:
- Flexible floorplan with five bedrooms and multiple living areas
- Scope for downstairs bedroom/ theatre room, playroom/study and living areas
- Three-way main bathroom with separate tub services the upper level
- Double garage with internal access, sensor lights and smart phone control kit
- Powerful ducted reverse cycle air conditioning powered by AirTouch temperature control system
- Gas fire warms both the open plan living and alfresco
- Security system
- Heated magnesium pool and spa
- Self irrigated garden
- Wine cellar under staircase
- Abundance of storage throughout
- Square set ceilings, plush carpets and timber floors
- Short 15-minute commute to the CBD
- Public transport at the end of the street
- Proximity to the shopping amenities of Henley Foodland and Harbour Town
- First class education is a short ride away at Lockleys and Fulham North Primary, St. Michael's Secondary, St. Francis and Star of the Sea
All of this and so, so much more…
Specifications:
CT / 6222/223
Council / City of West Torrens
Zoning / General Neighbourhood
Land / 488m2
Frontage / 22.86m
Council Rates / $2,467.35pa
SA Water / $$264.78pq
ES Levy / $224.20pa
All information provided has been obtained from sources we believe to be accurate, however, we cannot guarantee the information is accurate and we accept no liability for any errors or omissions (including but not limited to a property's land size, floor plans and size, building age and condition). Interested parties should make their own inquiries and obtain their own legal advice. Should this property be scheduled for auction, the Vendor's Statement may be inspected at any Harris Real Estate office for 3 consecutive business days immediately preceding the auction and at the auction for 30 minutes before it starts. RLA | 226409
Cashback estimates are indicative and subject to LendUs terms and conditions. Repayments are a guide only.
 5 bed
 3 bath
 2 car
You May Also Like
Similar homes near this one.