1D Seaforth Avenue, Dover Gardens, SA 5048 - Townhouse sold - PropertyMate
Sold on 25 January 2019
Best Offers by 5pm Monday 11th February 2019 (unless sold prior)
Modern easy lock up and leave lifestyle awaits!
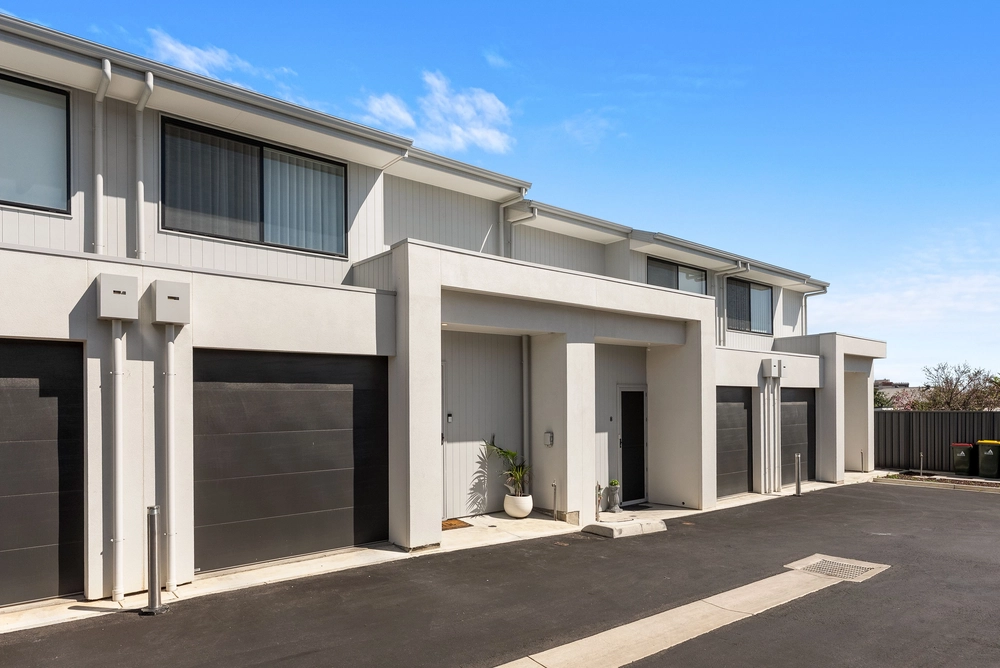
This modern high spec home will have all your friends envious, with 2 living rooms on the ground floor and 2.7m high ceilings, you are instantly surprised by the well designed layout.
The double garage with internal and rear access (auto roller door) and a work bench is another source of envy for your visitors. A well sized formal living area sits at the front of the home with the kitchen and open plan living to follow.
Large bench space and stainless steel kitchen appliances are featured in the kitchen. Views over looking the lounge area and backyard make it possible to keep that cautious eye on the kiddies while preparing dinner.
The alfresco adds another space for entertaining with a fully landscaped backyard with its own timber decking for those upgraded BBQ parties with friends.
Upstairs includes the 3 well proportioned bedrooms, master with its own en-suite, and all bedrooms with built in wardrobes. The landing features its own study nook and linen press.
The must have features: - Reverse cycle Samsung ducted heating and cooling (14kw) - High quality 600x600mm porcelain tiles - Fitted work bench in garage - Multiple living areas - LED down lights throughout - Merbau timber decking - Built in robes in all bedrooms - Fanaway retractable blade ceiling fans in all bedrooms - High quality fixtures and fittings - 2.7m ceilings upstairs and down - Downstairs powder/toilet room - Separate laundry with ample storage
Perfectly suited for first home buyers, down-sizers or investors. Do not miss out!
Specifications: CT / 6099/388 Council / City of Marion Zoning / R'13 Built / 2012 Land / 287m2 Frontage / 10.10m Council Rates / $1765pa ES Levy / $130.90pa Community Insurance / $110pa Community Manager/ Self Managed
All information provided has been obtained from sources we believe to be accurate, however, we cannot guarantee the information is accurate and we accept no liability for any errors or omissions (including but not limited to a property's land size, floor plans and size, building age and condition) Interested parties should make their own enquiries and obtain their own legal advice. Should this property be scheduled for auction, the Vendor's Statement may be inspected at any Harris Real Estate office for 3 consecutive business days immediately preceding the auction and at the auction for 30 minutes before it starts.


 3 bed
 2 bath
 2 car