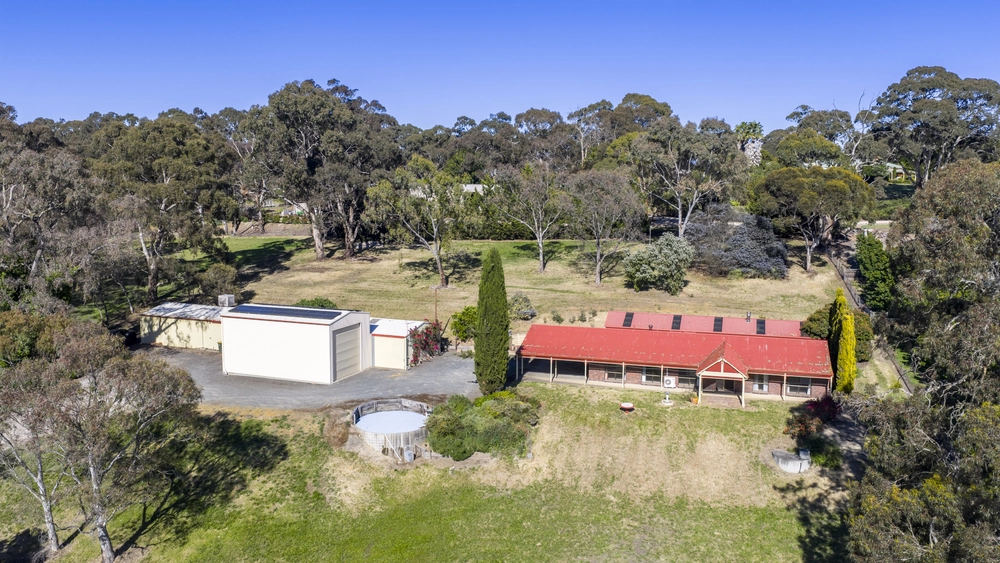
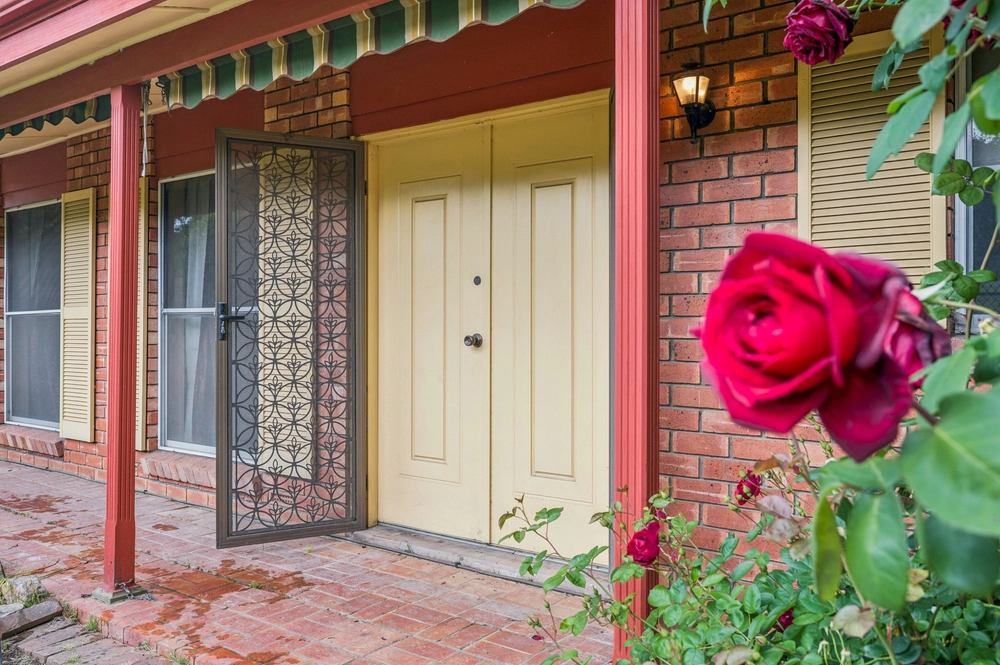
When that busy, crazy world is just too much, make the switch to the Hills life in a solar-powered, architecturally designed entertainer with two kitchens, four bedrooms, a study for your home-run business and the freedom to stretch out on more than 730sqm at the peaceful end of a private cul-de-sac.
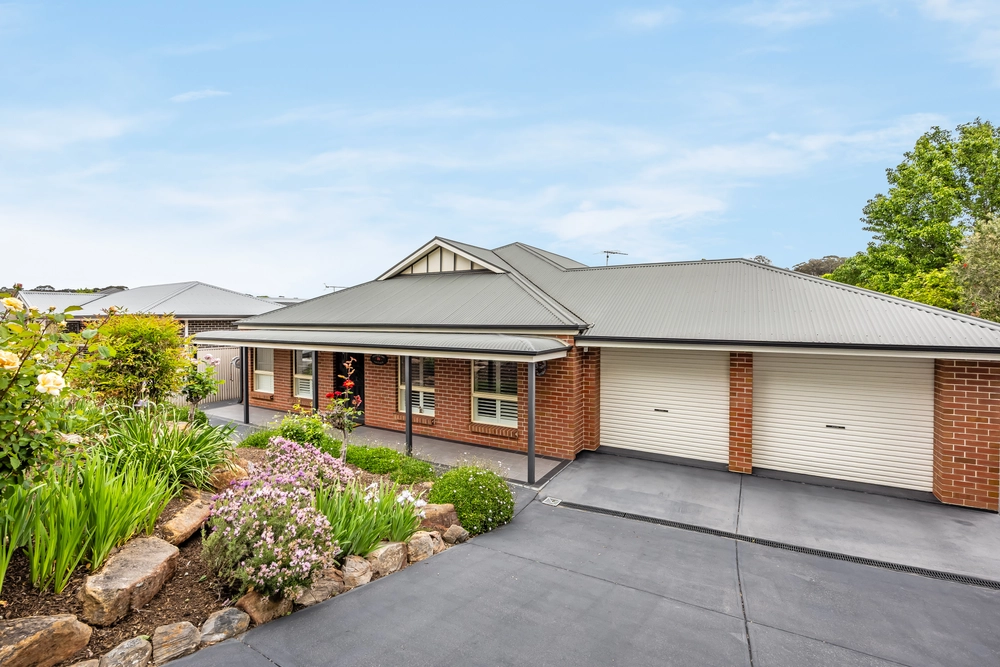
Built in just 2010, a sleekly rendered home that looks a contemporary treat from the street lives to please the uncompromising demands of a modern family, just moments from the market and much-sought primary school of surging Littlehampton.
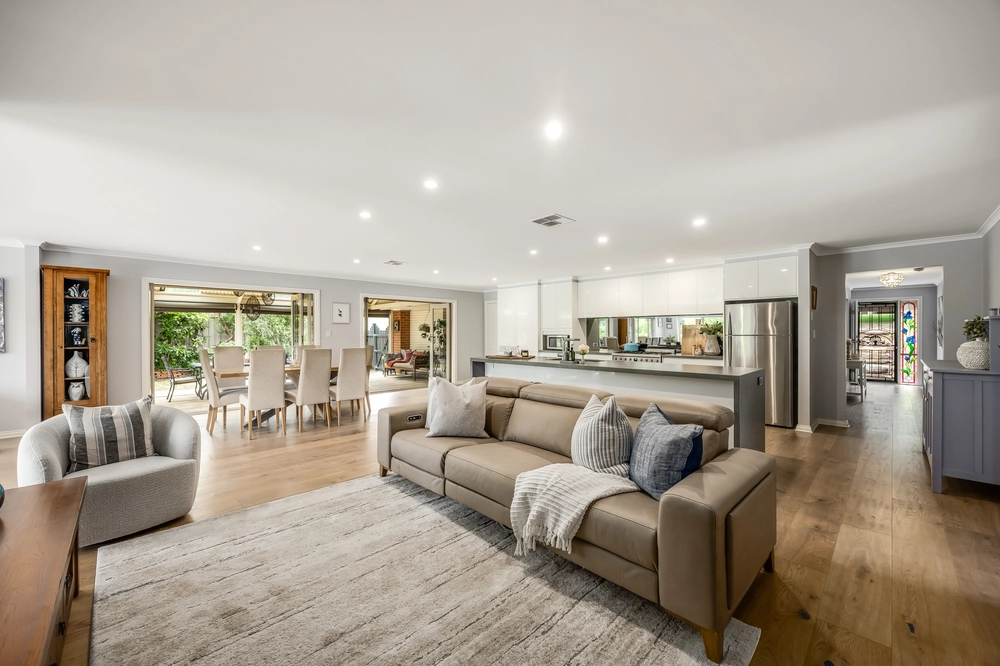
With those smaller energy bills comes a big semi-open plan heart with stained timber floors, 2.7m-high ceilings and a free-flowing path to a kitchen with stone tops, breakfast bar, dishwasher and a walk-in pantry built for every dry ingredient you'll ever need.
You won't need to upsize anytime soon thanks to a floorplan with subtly split levels, a wing for the kids, and a master bedroom with a walk-in robe and large ensuite that wait behind your bed head and make mornings a breeze.
Memorable nights will spill outside and onto one of your two alfresco pavilions amongst a rear, green haven with curated gardens, lawns, nooks and crannies, a bridge, stone paths, an in-ground trampoline, chicken coop and a winter creek.
When that busy, crazy world is just too much, simply start the built-in BBQ, stock up the bar fridge and fire off a few text messages to your mates. It's time for a change.
Currently rented at $510 per week until August 2020.
More reasons to love this home:
- Double garage and lock-up carport, each with remote entry
- Ducted reverse cycle heating and cooling
- Storage galore, including built-in robes to bedrooms 2, 3 and 4
- Sink and stone tops to alfresco kitchen
- Filtered water, double sink and plenty of bench and cupboard space to main kitchen
- Large separate laundry
- Biocycle sewerage system
- Walking distance from Littlehampton Marketplace, Foodland and Littlehampton Primary School
- Just a short drive from the many conveniences of Mount Barker
- And so many more.
Specifications:
CT / 6018/45
Council / Mount Barker
Zoning / PrPro/26
Built / 2010
Land / 737m2
Council Rates / $1,800pa
SA Water / $75.40pq
ES Levy / $85.90pa
Strata/Community Rates $145.09pa approx
School Zones / Littlehampton P.S, Mount Barker P.S, Mount Barker South P.S, Nairne P.S, Mount Barker H.S, Oakbank Area School, Eastern Fleurieu Strath 7-12 Campus
All information provided has been obtained from sources we believe to be accurate, however, we cannot guarantee the information is accurate and we accept no liability for any errors or omissions (including but not limited to a property's land size, floor plans and size, building age and condition) Interested parties should make their own inquiries and obtain their own legal advice. Should this property be scheduled for auction, the Vendor's Statement may be inspected at any Harris Real Estate office for 3 consecutive business days immediately preceding the auction and at the auction for 30 minutes before it starts.


 4 bed
 2 bath
 3 car