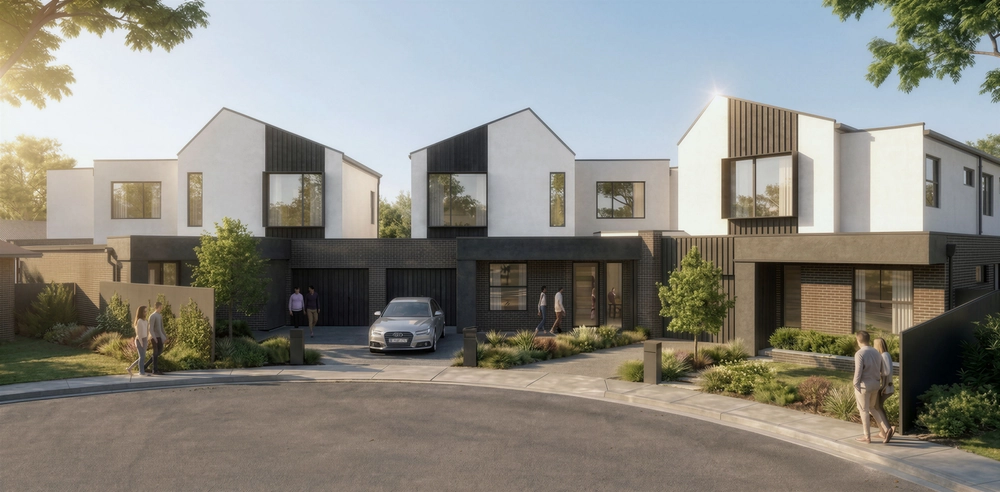
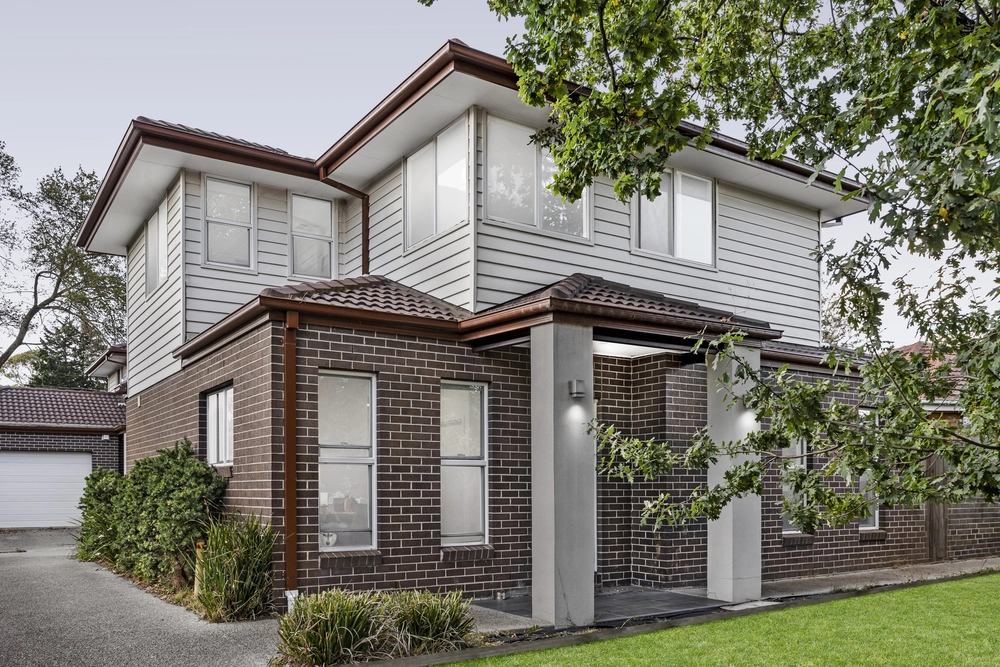
Sunlit and sophisticated with clean lines and a contemporary family design, this spacious townhouse sits at the rear of only two and ensures ease of living in the highly regarded Brentwood Secondary Zone. Stepping through the double entry doors, bamboo floorboards span the breadth of the open plan domain containing the living, dining and kitchen incorporating waterfall stone benches, 900mm appliances, Miele dishwasher, deep pantry plus a breakfast bar. Noted for its northerly orientation, the courtyard stretches from one side of the home to the other, affording the family plenty of space to relax outdoor and entertain in the sunshine. A gorgeous retreat rests upstairs, along with three of the four bedrooms, including a master bedroom with walk-in-robe and ensuite together with a light infused spa bathroom with toilet. Granting ground floor convenience, the guest bedroom boasts a walk-in-robe, ensuite plus its very own private courtyard, further complemented by a powder room and generous laundry. Highlights at a glance include split system heating/air conditioning, ducted vacuum, water tank, garden shed, plush carpet to bedrooms, stone vanities in bathrooms plus a double garage with internal access. Positioned in a prized location only meters from Central Reserve, near Glen Waverley South Primary, Brentwood Secondary, Monash Aquatic Centre, The Glen, transport and freeways.


 4 bed
 3 bath
 2 car