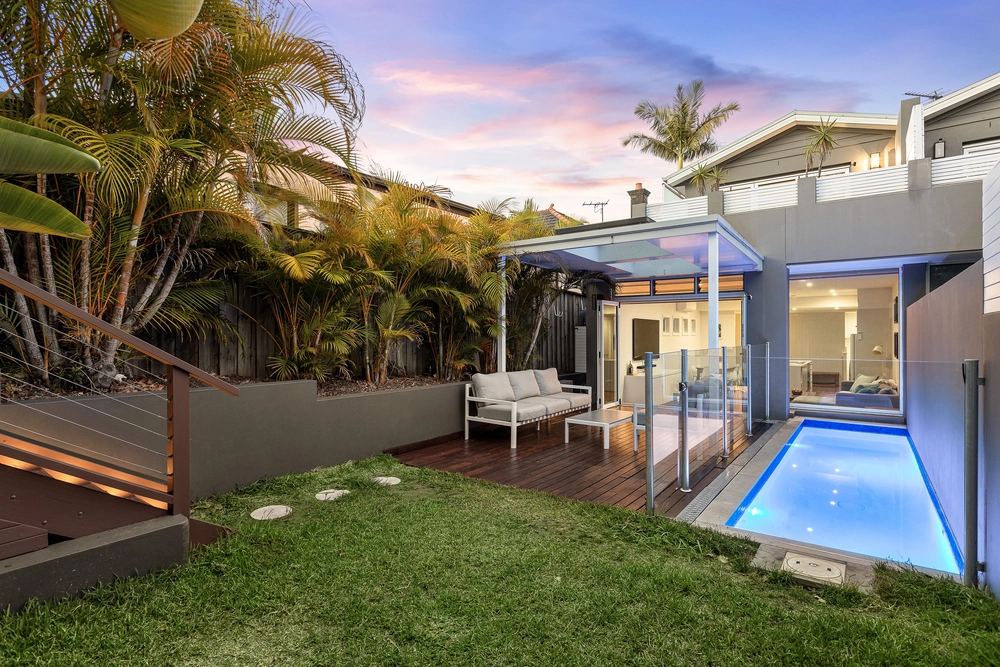
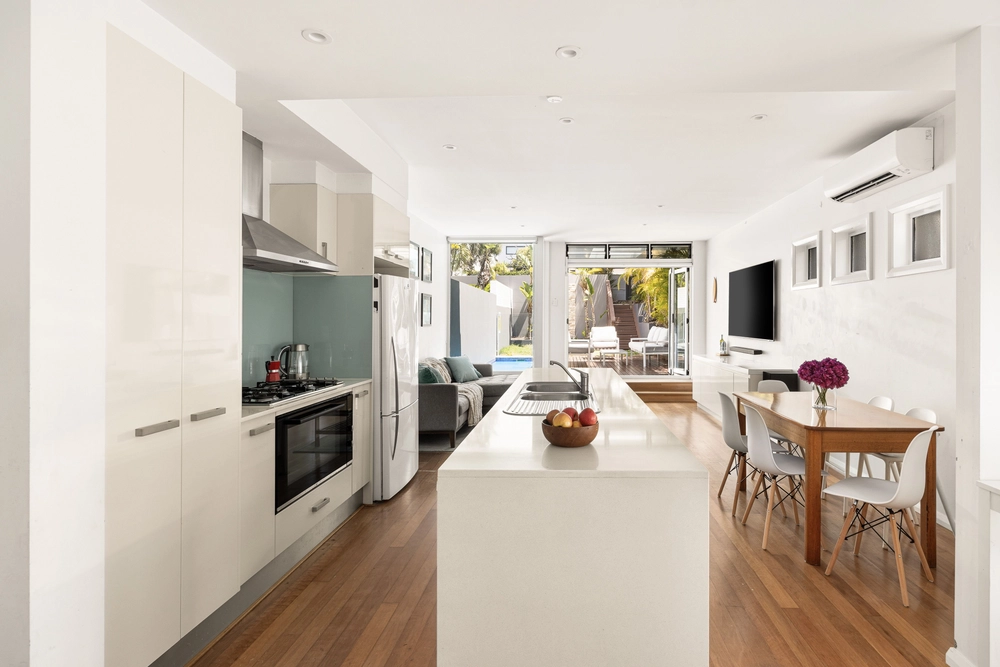
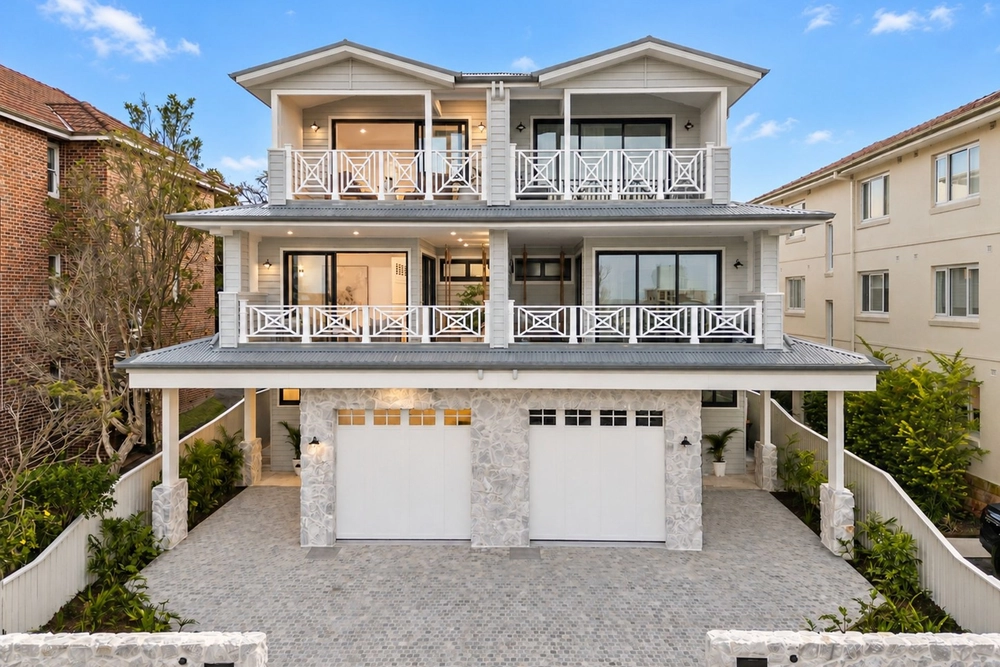
An inspired design by Platform Architects delivers this brand-new bespoke residence which balances high-end design with a sophisticated coastal aesthetic, in a first class setting right on the cusp of thriving Manly. Crafted without compromise, built, and finished to discerning standards, the highly resolved interiors showcase the finest finishes and fixtures throughout. The interiors are set under high raked ceilings to harness northern light, while creating a sense of openness, space and volume. Dreamy free-flowing lounge/dining space anchored by the designer kitchen with feature island bench, offering fluid indoor and outdoor flow. Three bedrooms rest on the upper level including the impressive master suite, all opening to a north facing terrace. Located in a quiet cul-de-sac, just minutes to surf and harbour beaches, trendy restaurants and bars, schools, shops, ferries and city buses.
- Open plan living & dining with heated floors, seamlessly flow to the outdoor entertaining, level yard and gardens
- Streamlined kitchen appointed with quality Smeg appliances and stone bench-tops
- Bedrooms with built-ins and balcony access, master with ensuite, separate study
- Clean lines, exceptional natural light, and superb functionality of space throughout
- Ducted reverse cycle air-conditioning, ample storage, off-street parking for two cars
- Professionally landscaped sun-soaked lawns and gardens create a private sanctuary
- Lock-up-and-leave convenience in a popular walk-to-everywhere location
- Presenting a prized opportunity for busy couples, families, lifestyle seekers and downsizers
Total size: 233.5 sqm approx. Land size: 250 sqm approx.


 3 bed
 2 bath
 2 car