Designed to suit the demands of the modern family seeking space and lifestyle ease, this larger than average, 2-year young unit forms a fantastic base for living and entertaining with its fluid open plan layout encompassing dual living zones plus an incredible alfresco oasis.
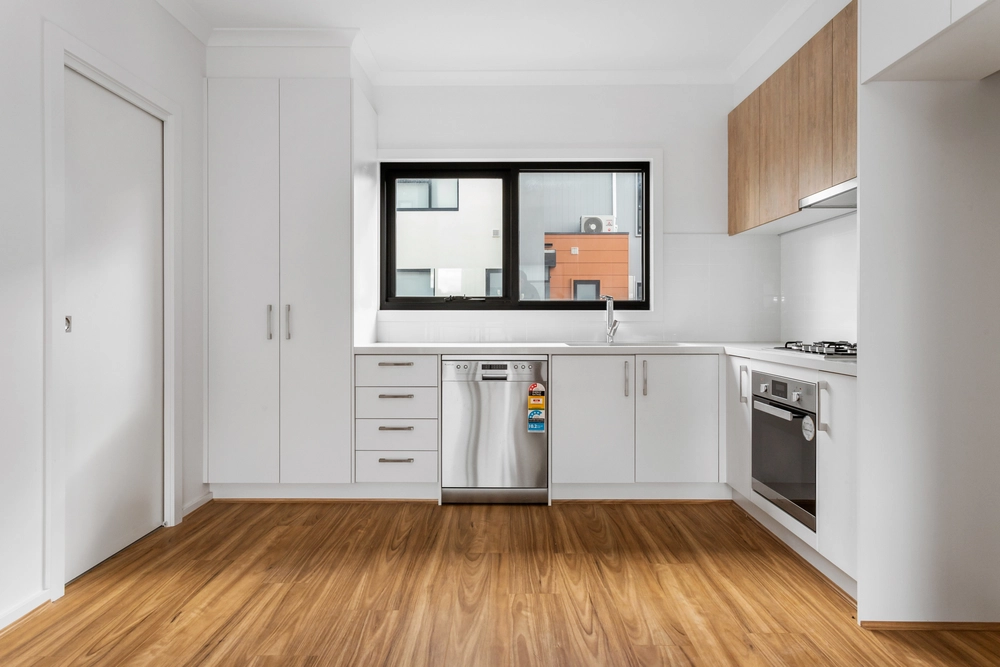
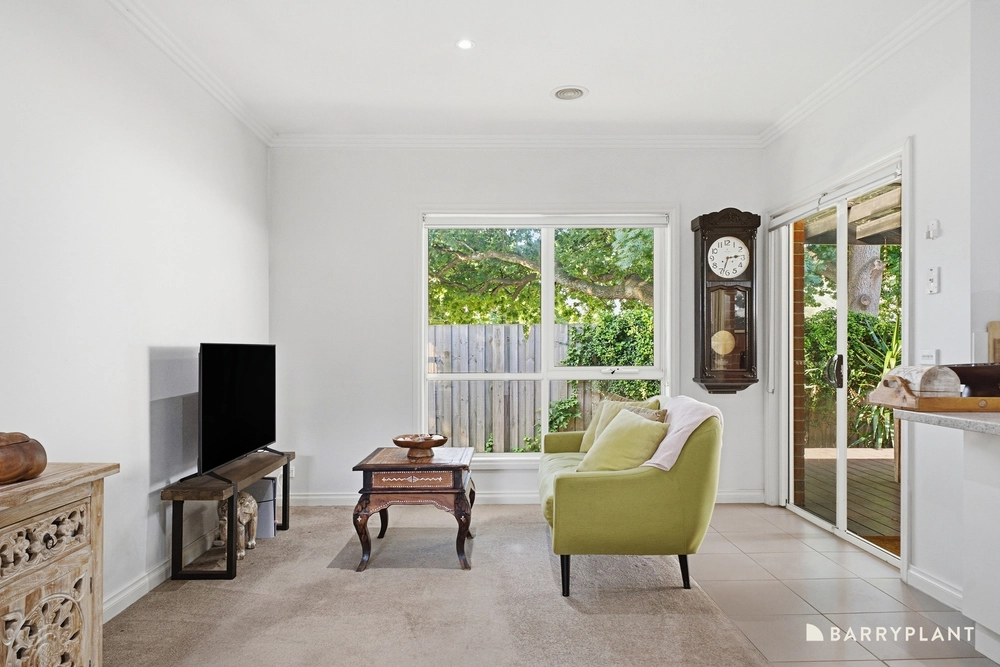
Encapsulating unrivalled excellence with its stylish bamboo flooring and high ceilings, the home's large open plan meals/family room is brilliantly overlooked by the gourmet kitchen equipped with stone benches, 900mm stainless steel appliances, Dishlex dishwasher, walk-in pantry plus a breakfast bench. With the warm and welcoming lounge room focused around a glamorous Illusion gas log fire and comforted by modern carpet and fashionable plantation shutters.
Stackable sliding doors with matching fly-screens afford a seamless indoor-outdoor interaction, leading out to the covered alfresco deck with cedar lined ceiling, built-in BBQ, stone preparation bench plus glorious low-maintenance lawns extending out on either side.
Intelligently split into two wings, the three bedrooms accommodate the family with the oversized master boasting a walk-through-robe to ensuite, while the two children's bedrooms are clustered together along the hallway; each with built-in-robes and serviced by a glistening family bathroom, powder room and laundry with extensive storage.
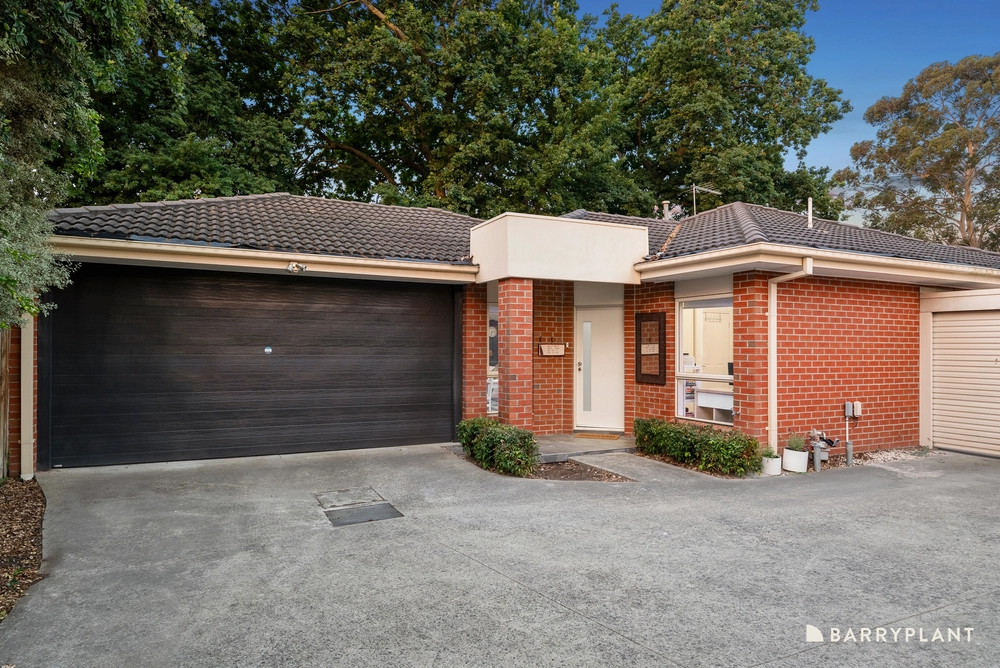
Contributing further allure, the home features ducted heating, evaporative cooling, split system air conditioning, plumbed water tank, stone benches to bathrooms plus a double garage with internal access and rear roller door for recreational vehicle storage.
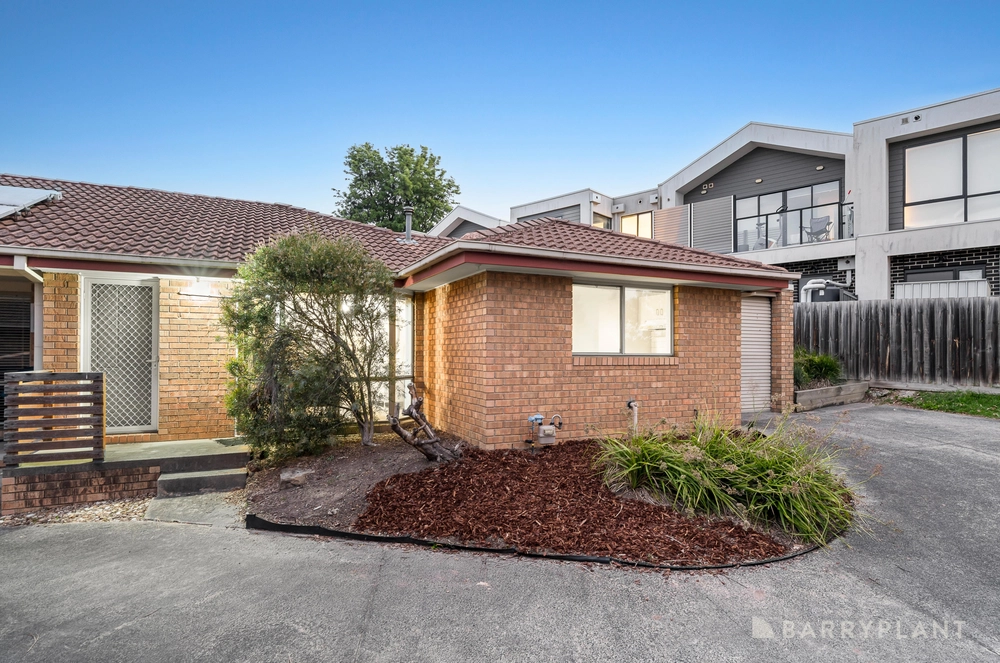
Perfectly positioned at the rear of only two, in a family friendly court close to Heathmont College, Marlborough Primary, St James' School, The Knox School, both Eastland and Westfield Knox, Ringwood Golf Course, transport plus EastLink Freeway.


 3 bed
 2 bath
 2 car