THIS PROPERTY IS OPEN FOR INSPECTION. IN ACCORDANCE TO VICTORIAN REQUIREMENTS, ONLY FULLY VACCINATED PEOPLE WILL BE ABLE TO ATTEND THE OPEN FOR INSPECTION/ AND AUCTION FOR THIS PROPERTY.
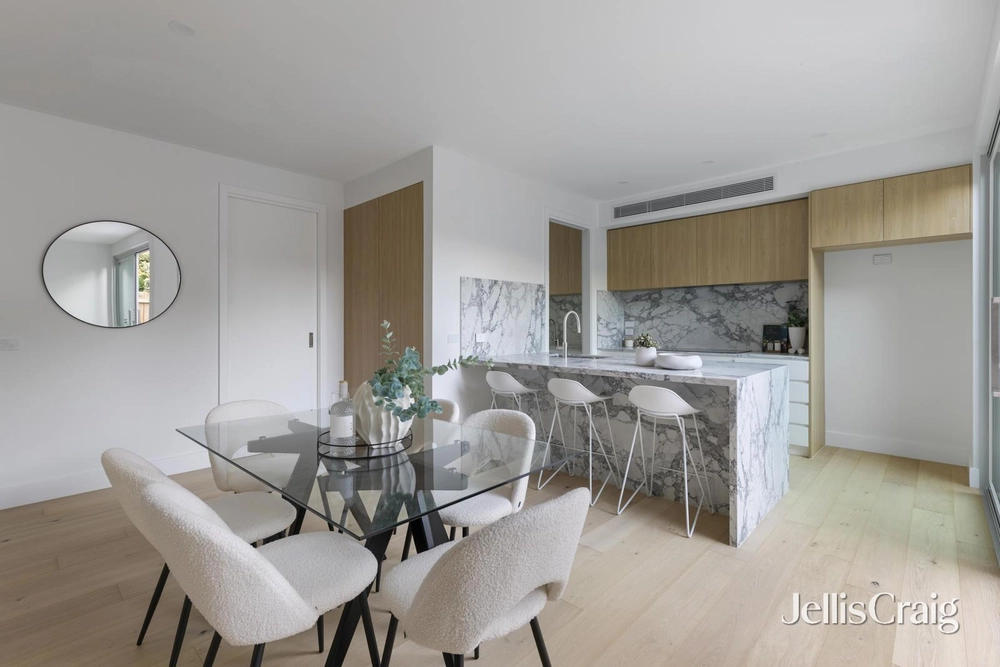
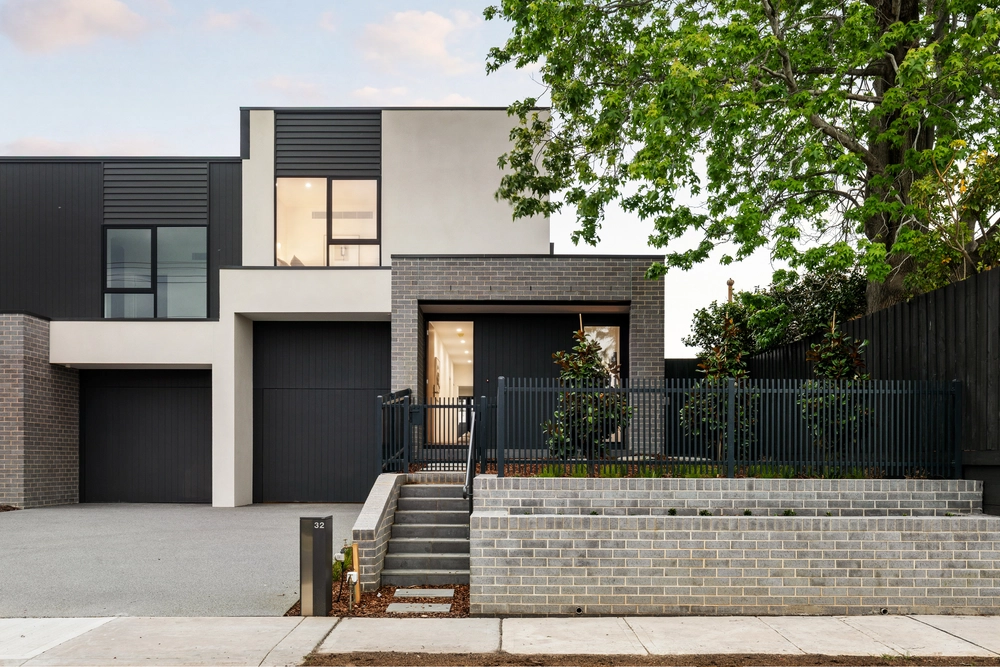
Nestled on the edge of Elster Creek Trail, this dynamic architect designed 3 bedroom 2.5 bathroom town residence is in perfect harmony with the beautiful leafy surrounds. Welcomed by a vibrant entry introducing the porcelain tiled floors, this parkside temptation enjoys a stylish open plan living and dining area with custom cabinetry, a glossy stone kitchen with Smeg appliances including a new oven; a stunning upstairs main bedroom with BIRs and a gleaming ensuite; 2 additional bedrooms each with BIRs - 1 sharing a sunny balcony terrace with the main; a modern bathroom, guest powder room and European laundry. Capturing the ambient chatter of passers-by and the sweet sound of the birdlife, the tropical north-east facing courtyard is a lush oasis, complete with an undercover entertaining deck and a tranquil water feature, while the generous 20sqm approx balcony terrace is an idyllic treetop retreat. In a boutique group of 3 residences, this peaceful home is comfortable with ducted heating/refrigerated air conditioning, an intercom, an alarm, abundant storage, tinted windows, and an auto garage. Centrally located, walk along the trail to beautiful Allnutt Park and beyond to cafés, supermarkets and transport, zoned for Bentleigh West Primary School and Brighton Secondary College. (NB: No Owners Corporation)


 3 bed
 2 bath
 1 car