Residence 2 - Sold
Residence 3 - Sold
Residence 4 - Sold
High standards? No worries. For those with their eye on the prize in life and real estate, look no further than this luxe Alexander Brown Architects designed project.
Two dwellings are offered but for a few small differences. At Residence four, find a slightly larger block and ideal positioning at the rear.
Balancing beauty, design and geometry, Packard Street offers bold two-storey dwellings in wonderfully positioned North Plympton.
Sporting an effortlessly chic monochrome façade in white brickwork and architectural cladding, timeless timber floors guide you through the ground floor living space.
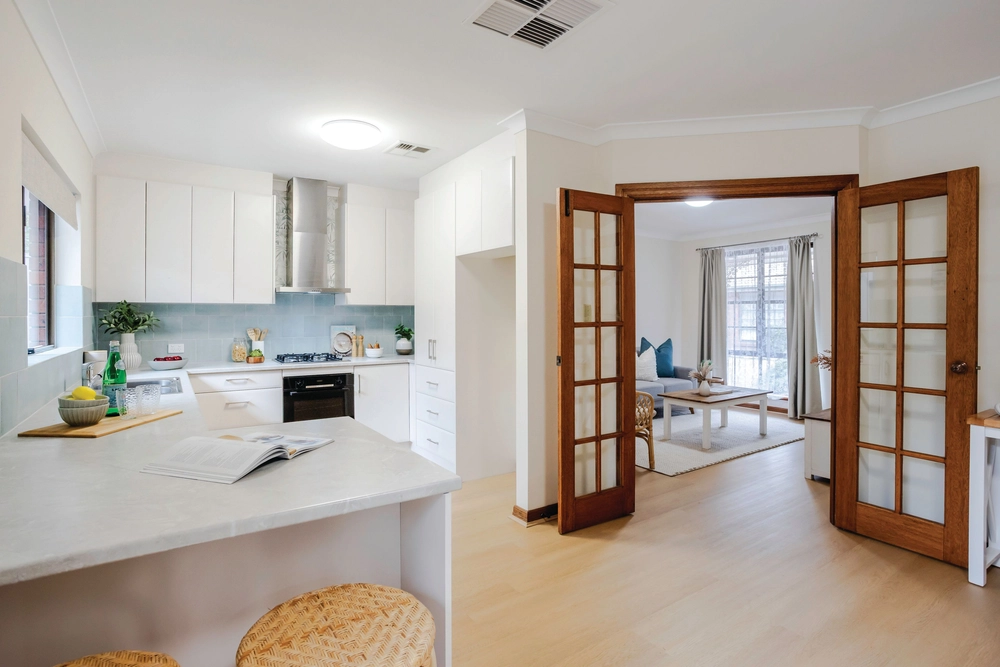
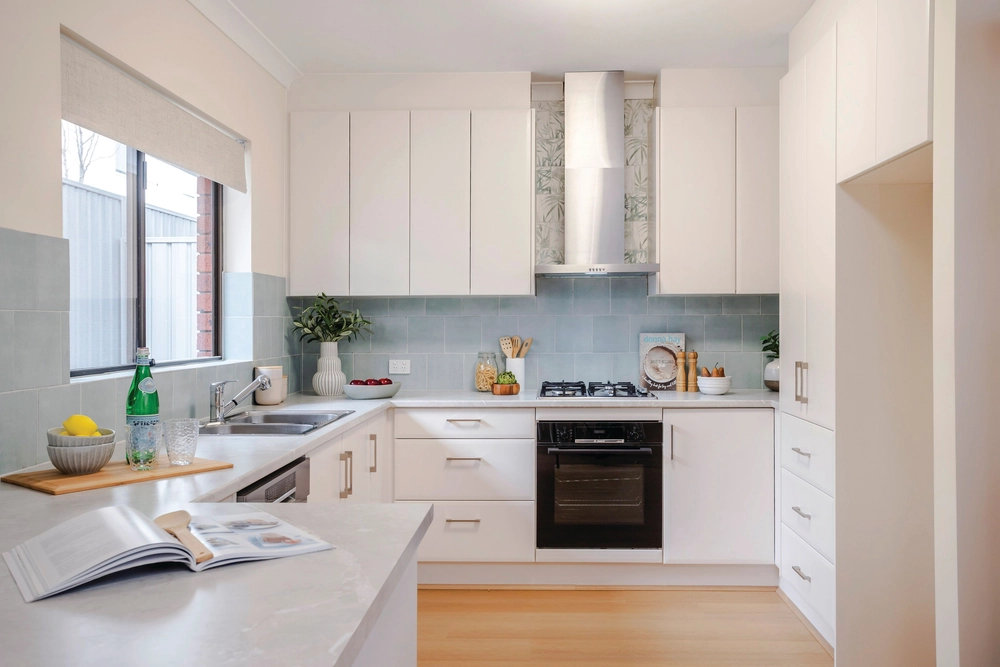
Find everything considered, from the seamless integration of kitchen and dining by the extended artisan Beamwood dining table that's cleverly attached to the island bar, to the cabinetry and mirror splashback.
To the rear, find a cool, calm and collected Alfresco vibe. A paved pergola encourages outdoor dining, while low maintenance gardens keep time off as just that.
Upstairs, find a carpeted retreat and oversized second living space with dedicated study nook. Two bedrooms are fitted with expansive built-in robes and serviced by the main bathroom, complete with that family essential full-sized bath.
Meanwhile, the sumptuous master suite enjoys special attention, offering an abundance of space, featuring an epic walk-through robe and one very generous designer ensuite.
Make the most of enviable city, sea and airport proximity while surrounded by quality schools, from Immanuel College, Annesley Junior, Plympton and Black Forest Primaries, to Walford School.
Architecturally-designed living is yours on Packard.
Features to love:
- Artisan Beamwood dining table, bathroom and laundry benchtops
- Sleek pearl black 600 x 600 floor tiling and white matt contrast wall tiles to bathrooms, warmed by Urban Oak benchtops hardware
- Generous walk-in pantry and designer Bosch appliances
- Black aluminium window and door frames
- Plenty of storage
- Downstairs guests' powder room
- Rainwater tank
- Secure single car garaging with auto panel lift door, plus further off-street parking
- Walk to Froth & Fodder café, Kmart Kurralta Park, and Weigall Oval Reserve
Specifications:
CT / 5495/458
Council / City of West Torrens
Zoning / R'19
Built / 2020
All information provided has been obtained from sources we believe to be accurate, however, we cannot guarantee the information is accurate and we accept no liability for any errors or omissions (including but not limited to a property's land size, floor plans and size, building age and condition) Interested parties should make their own enquiries and obtain their own legal advice. Should this property be scheduled for auction, the Vendor's Statement may be inspected at any Harris Real Estate office for 3 consecutive business days immediately preceding the auction and at the auction for 30 minutes before it starts.


 3 bed
 2 bath
 2 car