2/4 Newcastle Street, Warradale, SA 5046 - House sold - PropertyMate
Sold on 27 March 2017
Luxury Torrens Title living in Brighton High School Zone
Best offers by 12pm Monday 5th December (unless sold prior)
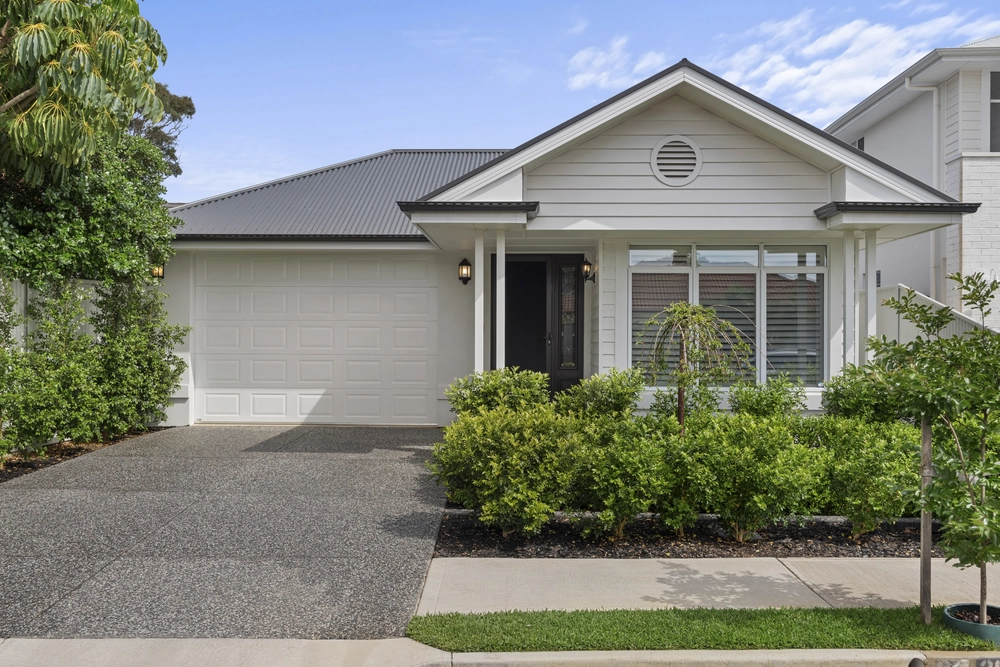
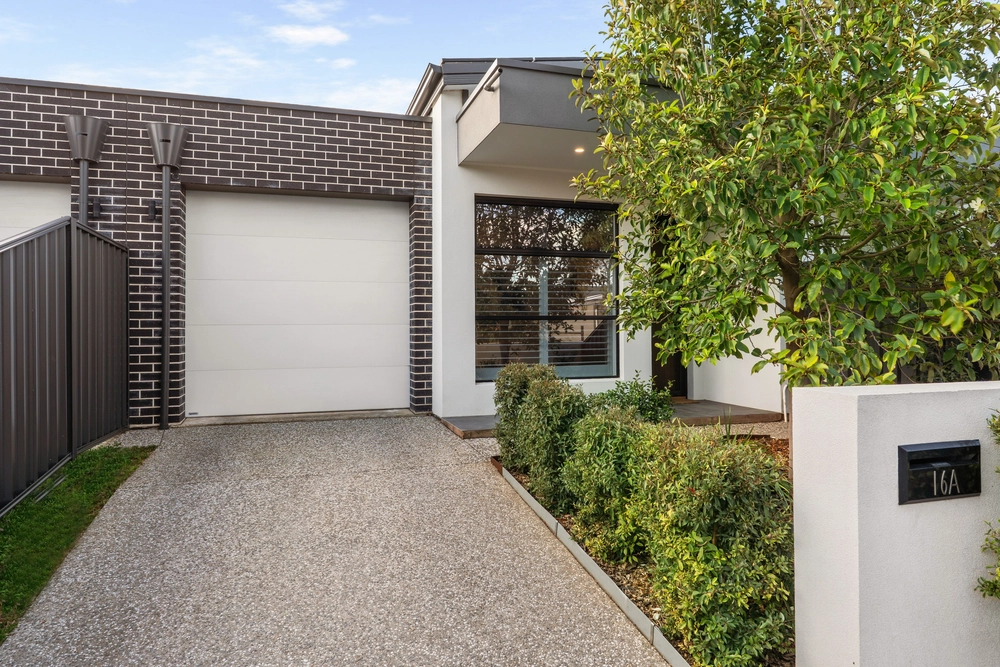
These architecturally designed Torrens Title homes leave no stone unturned in delivering the ultimate in modern open plan living with the highest quality from start to finish. Perfectly located on a quiet street in the popular coastal suburb of Warradale, whilst being positioned in the sought after Brighton High School Zone.
Enjoy the convenience of the master bedroom being located on the ground floor, boasting its own walk in wardrobe and ensuite, perfect for downsizers and busy professionals seeking easy modern living.
Leading through to the open plan living area you will be greeted by a beautiful designer kitchen with stone bench tops, feature pendant lighting, soft close drawers and quality 900mm European appliances. The open plan living opens seamlessly on to the decked alfresco area, providing the perfect place to entertain your family and friends all year round, whilst the kids and pets play in the well proportioned back yard. Also sharing the ground floor, you will find a separate laundry and powder room.
On the second floor you will be greeted by a generous sized second living area which could be utilized as a kids retreat or study. Also sharing this level are two well proportioned bedrooms both with built in robes and filled with natural light along with the main bathroom featuring full size bath.
These truly stunning homes will blow you away with their quality and flawless finishes inside and out. The only thing to do now is come and see it yourself!
Additional Features & Benefits: - 3 generous bedrooms, all with built in robes - 2 well designed light and bright bathrooms - Separate laundry and powder room - Designer sanitary ware and quality architectural fittings and fixtures throughout - Secure garaging with internal access - Stunning undercover alfresco area with hardwood decking - Led downlights throughout - 2.7m ceilings and 2.4m high feature doors - Quality Fujitsu fully zoned ducted reverse cycle ducted air-conditioning - 6 star energy rating - Instant gas hot water system - Top of the range Belle Antique Oak Timber laminate flooring in living areas - Fully fitted with window blinds throughout - Complete premium landscaping packing - featuring auto drip irrigation, artificial lawn & quality paving throughout
Specifications: CT / 5687/356 Council / City of Marion Zoning / R'13 Built / 2016 Land / Lot 1 270m2 / Lot 2 257m2 / Lot 3 270m2 Internal / Lot 1 191m2 / Lot 2 195m2 / Lot 3 185m2 Frontage / Lot 1 6.7m / Lot 2 6.41m / Lot 3 6.7m
The accuracy of this information cannot be guaranteed and all interested parties should seek independent advice. Should this property be scheduled for auction the vendor's statement may be inspected at any Harris Real Estate office for 3 consecutive business days immediately preceding the auction and at the auction for 30 minutes before it starts.


 3 bed
 2 bath
 1 car