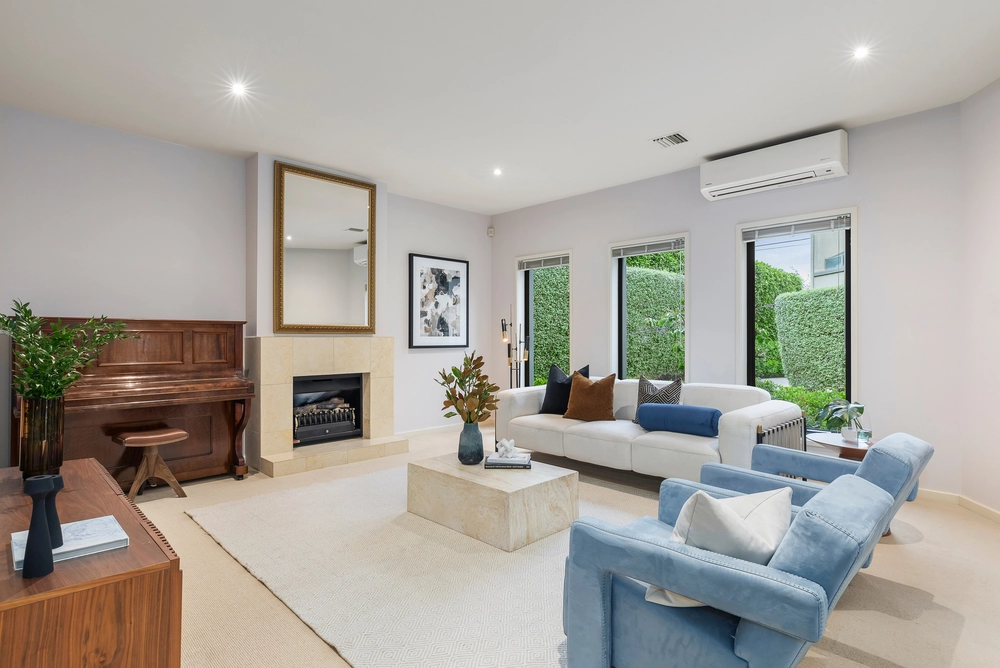
Find your bold Brighton East lifestyle investment in this boutique group of luxury, low maintenance town residences. Corner-positioned and courtyard-wrapped, this three bedroom, two-plus bathroom home sets the standard with a sun-bathed design that maximises northerly light throughout brilliantly considered spaces.
Crafted by Warren & Mahoney architects, this striking abode with lofty ceilings, soaring light well & stunning pendant lighting, ups the entertaining stakes with its outstanding open plan living and dining area (featuring custom joinery, Oak floors & gas fireplace), seamlessly opening onto the superb alfresco deck & lush garden, blurring the lines between inside and out; the expansive state-of-the-art stone topped kitchen is equipped with Miele appliances, integrated dishwasher and island bench. Upstairs, a dream master bedroom features a walk-in robe, built in robes & opulent ensuite with dual vanities & freestanding bath. Two further generous bedrooms (one with BIRS) are serviced by a stellar family bathroom.
Detailed to high end specifications there’s also a powder room, full sized laundry, zoned heating & cooling, block-out and sun filter blinds, windows with double glazing plus “stop noise” glass to ensure whisper quiet surrounds, ample storage, alarm, and single car auto-garaging. With the amenities of Dendy Park and Brighton Golf Course literally at your doorstep, this outstanding family-friendly Bayside address is a short walk to Hampton Street cafes, Haileybury College and St. Leonards College, with Brighton Beach, Church Street & Bay Street all just a few minutes away.
At a glance...
* 3 large and light-filled bedrooms, main with walk-in robes and a private ensuite with dual vanities & freestanding bathtub
* Vast open-plan living and dining warmed by a gas log fireplace
* Stone-topped Miele kitchen with an island bench
* Sparkling central bathroom with a walk-in shower and a stone-topped vanity
* Separate laundry plus plenty of storage
* Powder room with stone detailing
* Storage under stairs
* Sunlit rear deck with an easy-care synthetic lawn
* Low-maintenance garden
* Remote-controlled single car garage with internal and external entry plus additional driveway parking
* Zoned heating and cooling throughout
* Double glazing plus “Stop Noise” glass
* Recessed down-lighting and exquisite pendant lighting
* Sleek Oak floorboards
Property Code: 2603


 3 bed
 2 bath
 1 car