2/49 Compass Drive, Biggera Waters, Qld 4216 - House for sale - PropertyMate
On Sale
Ultimate East Facing Waterfront Living in Prime Central Location
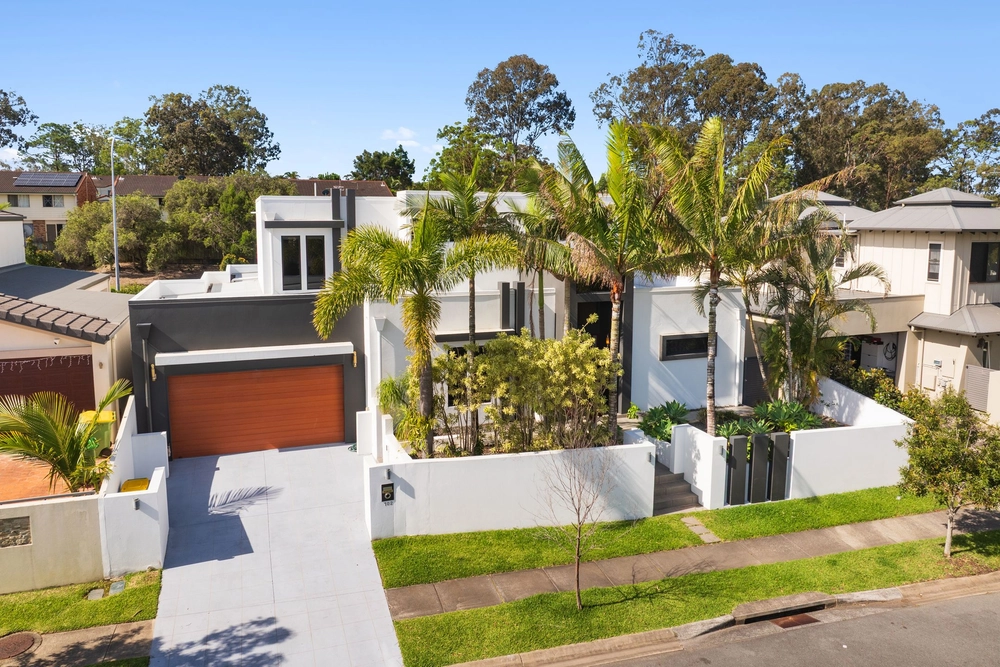
The Emma Grant Team are proud to present 2/49 Compass Drive, Biggera Waters. This striking contemporary waterfront residence offers a private sanctuary with panoramic wide water views in a highly sought-after central location. Thoughtfully crafted with a refined neutral palette, the home perfectly complements its waterside setting while delivering exceptional privacy through well-zoned spaces for entertaining, working and relaxed living.
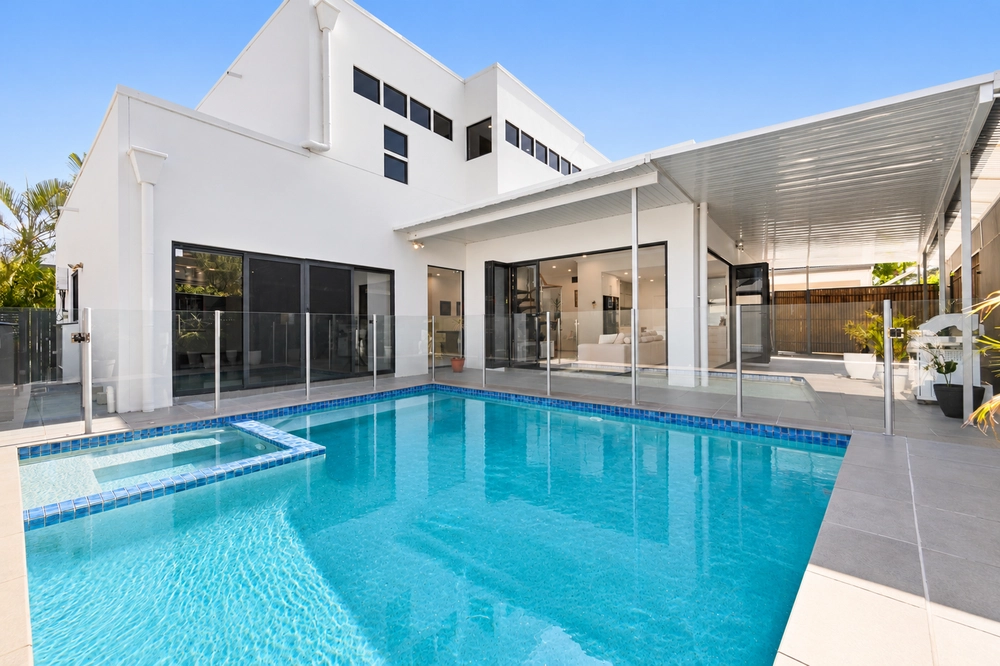
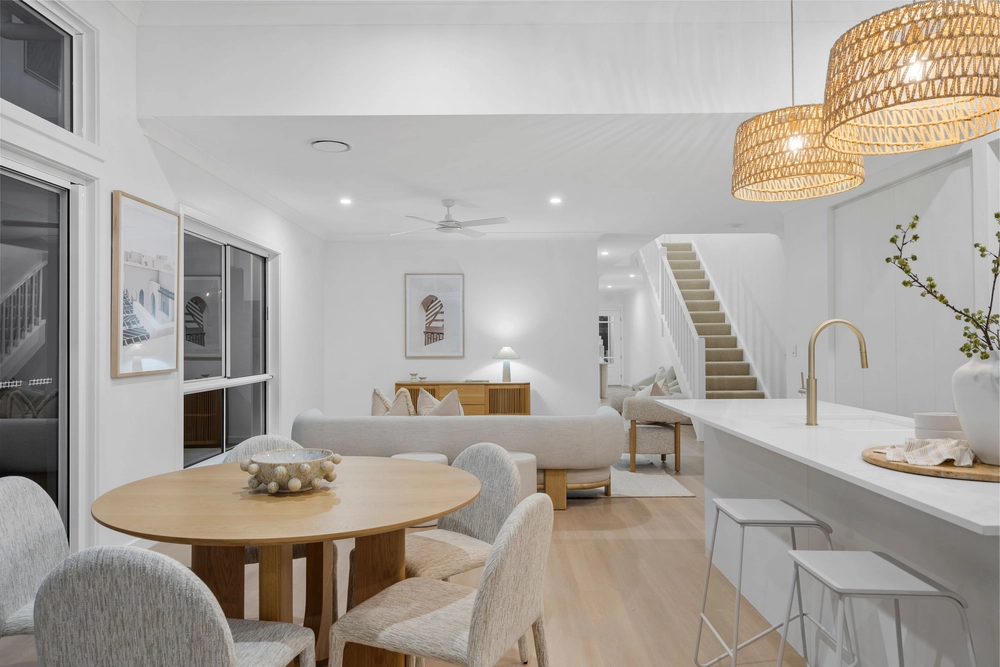
Expansive open-plan interiors connect seamlessly with outdoor entertaining areas, designed to maximise the outlook and capture the ideal aspect. The luxurious master retreat is a standout feature, complete with a waterfront balcony, opulent ensuite and his-and-hers walk-in robes.
The home comprises four king-sized bedrooms, including a bedroom and full bathroom on the ground floor ideal for guests, extended family or flexible living.
Features include:
- Provision for future lift installation - Low-maintenance waterfront living - Premium finishes including Miele appliances, timber staircase, frameless glass and wine fridge - Multiple living zones including a media room - Dedicated study - Private pontoon - Swimming pool - Ducted air-conditioning and ceiling fans throughout
Outgoings:
- Council Rates: $1,460* per half year - Water Rates: $336* per quarter
Lifestyle & Location: Positioned just minutes from Harbour Town Shopping Centre, waterfront dining precincts, quality schools and convenient public transport options including Harbour Town bus station and Helensvale train station. This is a rare opportunity to secure an architectural waterfront home designed for effortless entertaining, modern living and the ultimate Gold Coast lifestyle.
Disclaimer: We have, in preparing this information, used our best endeavours to ensure that the information contained herein is true and accurate; however, we accept no responsibility and disclaim all liability for any errors, omissions, inaccuracies or misstatements that may occur. Prospective purchasers should make their own enquiries to verify the information contained herein. *Denotes approximate measurements.
Some marketing images may include virtual furniture, enhancements or digital alterations where applicable. These are provided as a visual guide only and may not reflect the property's current presentation. Interested parties should rely on their own inspection.


 4 bed
 3 bath
 2 car