2/576 Portrush Road, Glen Osmond, SA 5064 - House sold - PropertyMate
Sold on 14 October 2023
Exceptional Homette Near Excellent Schools
** Parking on Glebe Rd at the Lions Club or on Elinor Terrace **
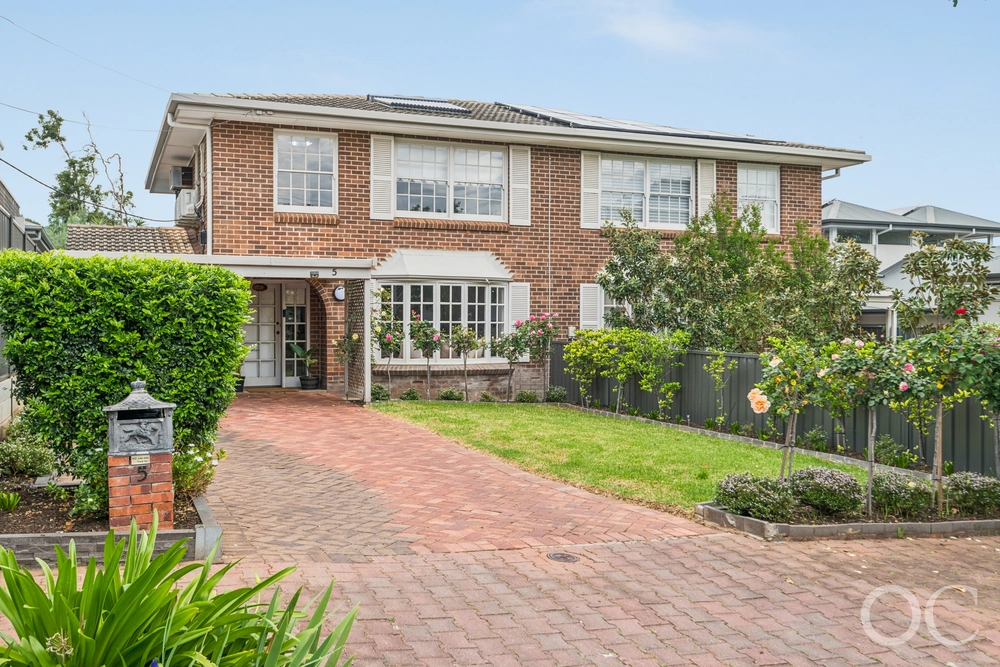
Surprisingly spacious with a fabulously flexible floorplan, this amazing homette puts affordable living in the prestigious eastern suburbs back on the table.
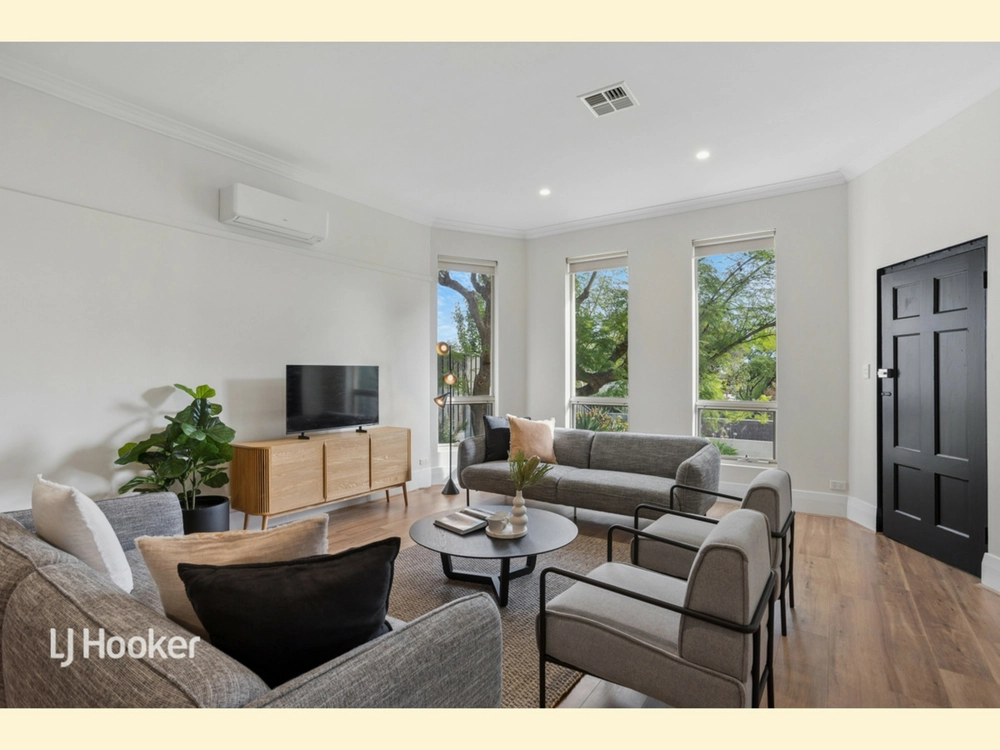
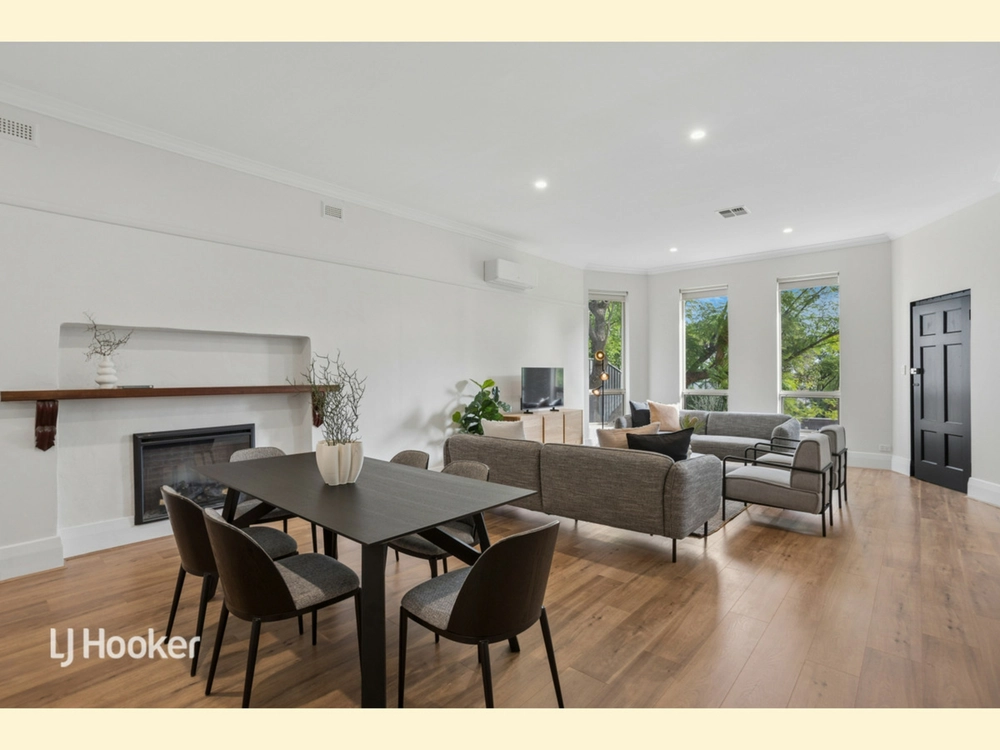
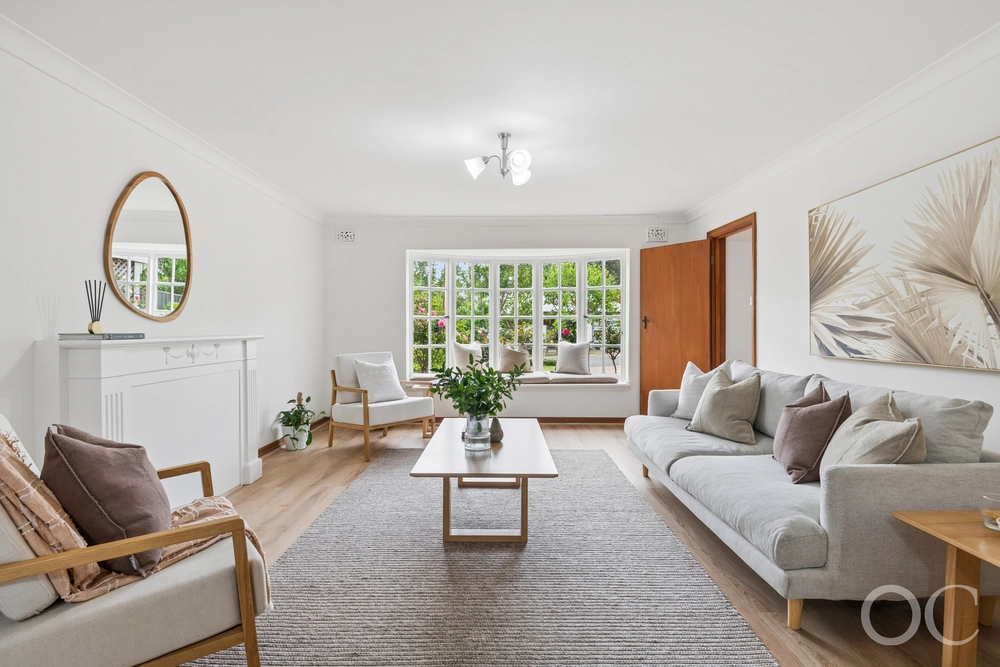
For a courtyard allotment it punches well above its weight, delivering a four bedroom open plan layout alongside a single garage plus a carport and an alfresco! Clever design sees a three bedroom plus formal lounge option, or even three large bedrooms plus your home office or study.
Contemporary refreshments add modern appeal to luxurious comfort and generous space with perks you'll love. The two-way bathroom doubles as an ensuite, the extra powder room is there for your guests, the solid timber kitchen features stainless kitchen appliances and there are plenty of roller shutters for peace and privacy!
- Ideal first or family home, downsize option or investment - Zoned Glenunga International High School (1.8km) - Zoned Linden Park and Glen Osmond Primary Schools - Four bedrooms, two with split systems, two with built-in robes - Formal lounge option – spacious and airconditioned - Bathroom/ensuite combo with heat lamps, bath and shower - 2nd w/c for guests - Generous open plan living with alfresco connection and split system a/c - Paved alfresco and private garden space for veggies, shrubs or lawn - Cook's kitchen showcases stainless appliances, gas hotplate, dishwasher, pantry - Carpeted bedrooms, floating floors in living areas - 2.7m ceilings with LED downlights - Laundry features built-in cabinetry - Walk to Seymour College - Nearby public transport - Specialty shopping at Burnside Village - Aldi and Frewville Foodland nearby


 4 bed
 1 bath
 2 car