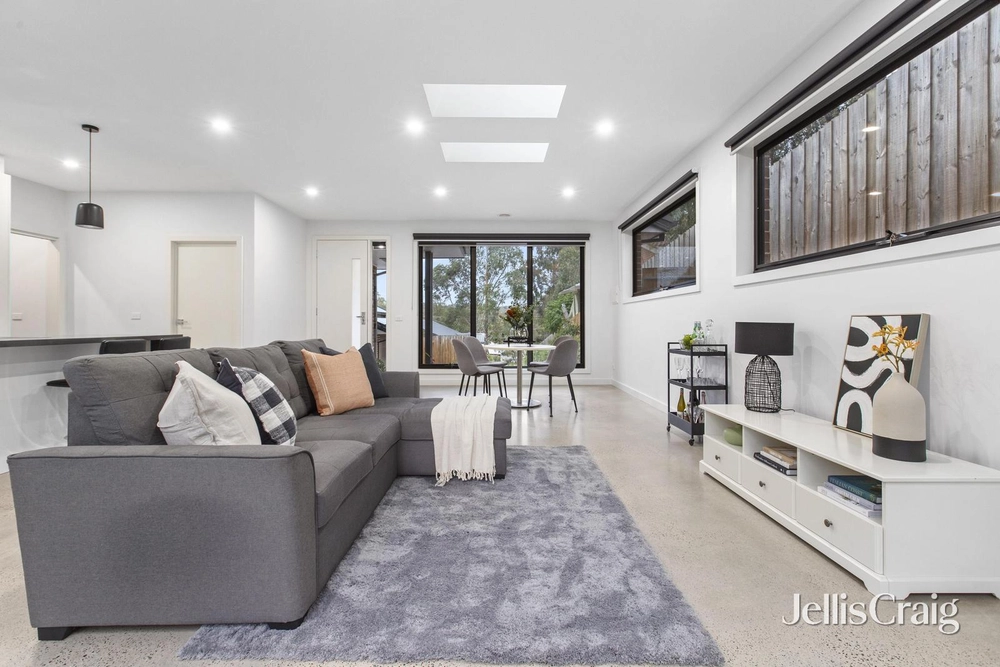
Showcasing an inspired design with impressive living and entertaining zones, this contemporary home exemplifies today’s modern lifestyle. From the moment you step inside, you’ll notice the attention to detail and high-end finishes, introduced by an open plan living and dining room enhanced by a cosy gas log fire, and a stunning kitchen featuring overhead skylights, a stone island breakfast bar, quality Fisher & Paykel appliances and a butler’s pantry.
At the front, the secluded master bedroom enjoys a sleek ensuite and a walk-in robe, complemented by two additional robed bedrooms off a central hallway, serviced by a modern family bathroom echoing the same designer style.
Take entertaining to the next level outdoors, featuring a private courtyard that leads to a versatile lower-level rumpus room/home office or teenager’s retreat, and a large elevated deck with café blinds, overhead heating and soothing leafy views. Finishing touches include hardwood floors, ducted heating, refrigerated cooling, a water tank, under deck storage, and a double auto garage with internal and rear access.
Placed at the end of a quiet no-through road, you can walk to Grand Boulevard Mall, Panorama Heights Pre-School, and Montmorency South Primary School, with proximity to Eltham High School, Were Street shops and cafes, bus routes, Montmorency Railway Station, Eltham Village, Greensborough Plaza, and a variety of local parks to explore.


 3 bed
 2 bath
 2 car