EXPRESSIONS OF INTEREST CLOSING MONDAY 28 FEB AT 4PM
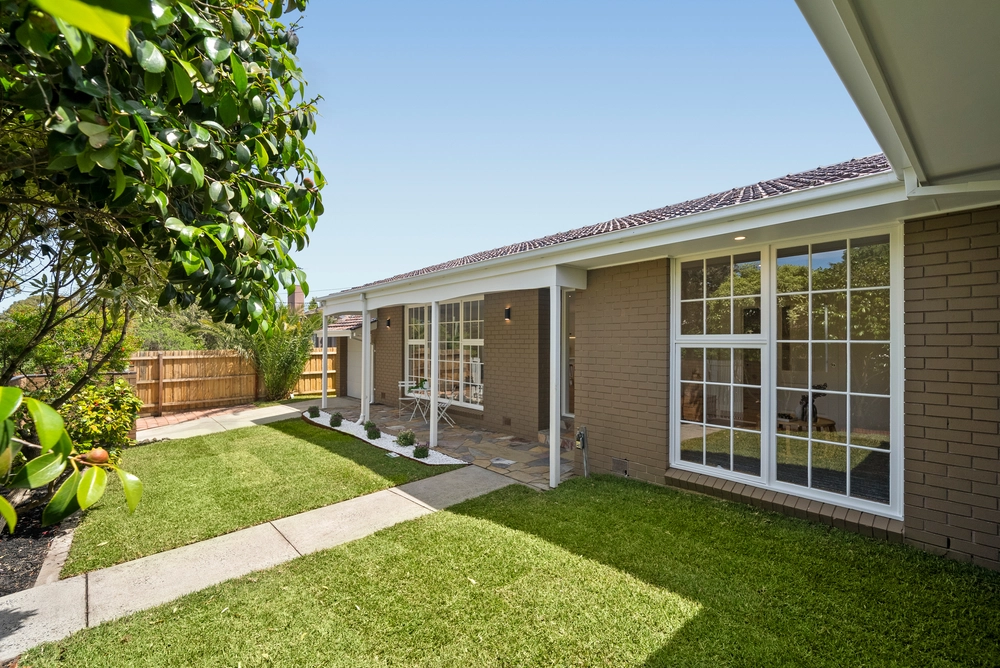
Architect and landscape designed by Pleysier Perkins to create a 21st adaptation of a mid-century modern design, this incredible 4 bedroom + study 3.5 bathroom masterpiece is a seamless infusion of indoor outdoor entertaining. Spectacular with its polished concrete floors, venetian plastered feature walls, American Walnut custom cabinetry, marble highlights and lush landscape, this awe-inspiring family sensation showcases a feature timber wrap around wall that leads into the sumptuous north facing sunken lounge with its matching cabinetry, Jetmaster gas fireplace and cocktail bar (Vintec fridge) opening on two sides to private garden courtyards; an amazing gallery leading to a Spotted Gum alfresco deck featuring a Smeg BBQ and twin fridges, a 14m cantilevered concrete bench seat with outdoor open fireplace under a screen of Bamboo, a café blind, heat strip and ceiling fan for all season entertaining; and a breathtaking open plan living & dining area featuring a floating Statuario marble hearth, corner stacker sliding doors and the amazing kitchen - 2 pyrolytic Neff ovens, plumbed-in fridge, Neolith CDK stone splashback and a butler's pantry. A guest bedroom suite (ensuite), a fitted executive study with store room, guest powder room and fitted laundry complete the ground floor. Upstairs features 3 superb bedrooms including the main with its private adult's alfresco retreat (heated), walk in robe and luxe ensuite, 2 further large bedrooms (BIRs) and a matching family bathroom with bay views. The gardens are completely private behind established hedged greenery, and feature a Ezzari glass mosaic fully tiled solar heated pool, manicured lawns and a utlity courtyard. 6-star energy rated with its commercial grade full height high performance doors and windows, this beautiful home is on 775 sqm approx. and is appointed with in-screed hydronic heating, reverse cycle heating/refrigerated cooling, an alarm, video intercom, Sonos sound system, ducted vacuum, zoned irrigation system, custom window furnishings, automated blinds, heated towel rails, a garden shed, commercial grade garden lighting and a double auto garage with mudroom. In this prized elevated location, moments to the beach, Black Rock Lifesaving Club, Black Rock Village, Black Rock Primary School and transport, zoned for Beaumaris Secondary College and Mentone Girls' Secondary College, with private school buses easily accessible.


 4 bed
 3 bath
 2 car