2 Ashridge Lane, Golden Grove, SA 5125 - House sold - PropertyMate
Sold on 23 August 2016
Impressive Home with Amazing View located at Affluent Spring Hill
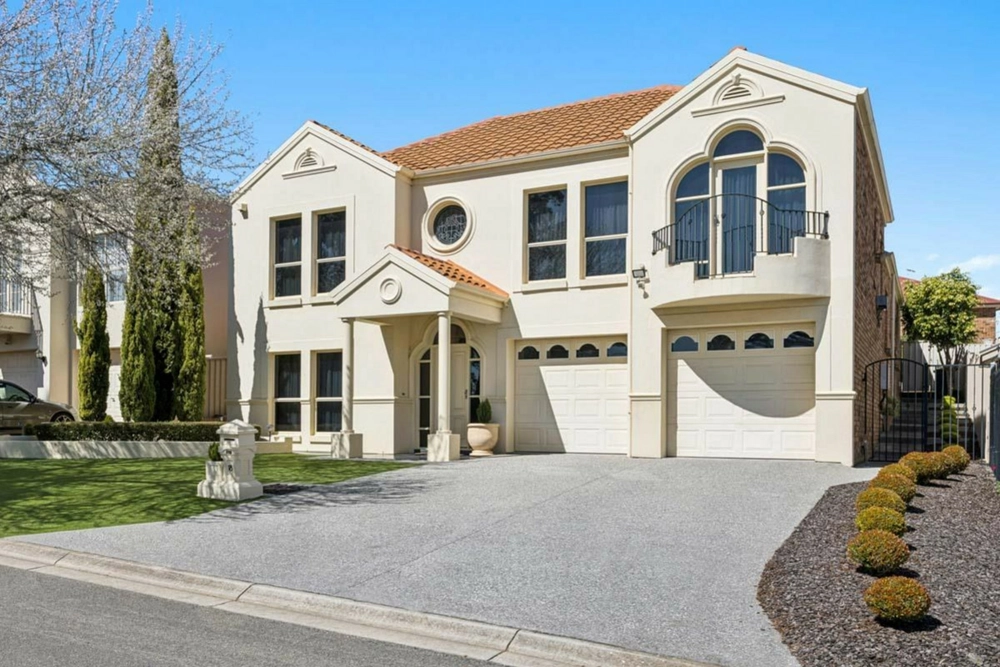
Located at the sought after location of Spring Hill at popular Golden Grove this huge 5 bedroom family home has all that you could wish for and more. With frontage to Martindale Avenue which over looks the stunning Martindale reserve you will enjoy exceptional views and wildlife from the front of your own home.
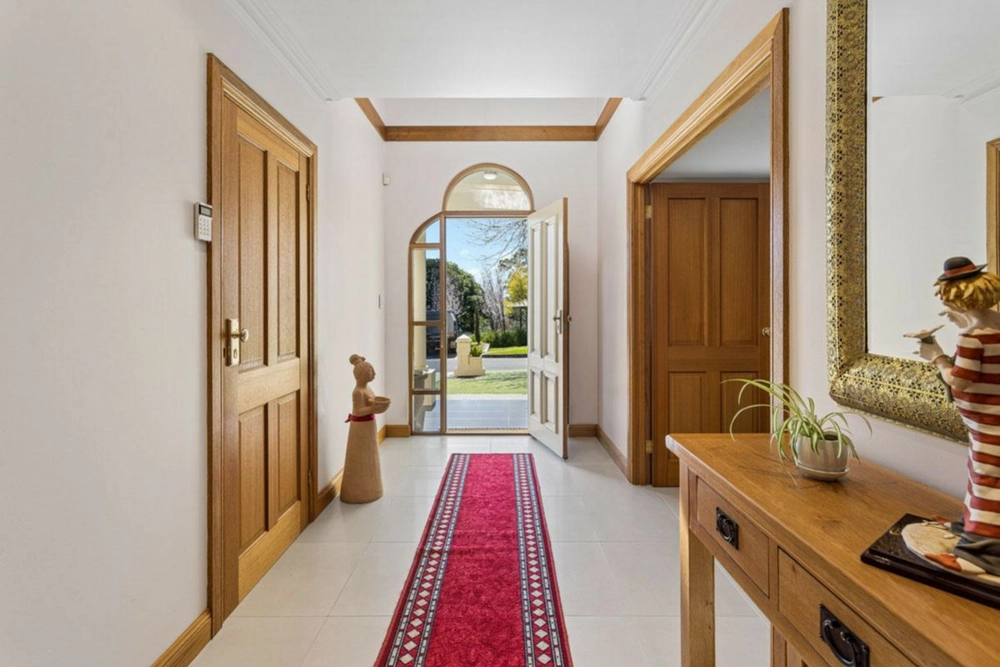
Situated in an elevated position this commanding two story home is a place that you will be proud to call home, upon entering inside you are greeted by a generous entrance which leads through to the large formal lounge with feature pillars, fifth bedroom and stairs to the upper level. Moving through the lower level you will find to the rear of the property a stunningly appointed kitchen which the current owners have recently had updated which overlooks an open plan living and dining area. From the kitchen you can enter through to the large triple bay garage or enjoy the atmosphere created from the views of the undercover outdoor area and in-ground pool with eye catching water feature.
One of the truly rare features of this property that is no shared by many others in this area is the rear access to the home through fully automatic gates. On the upper level you will find the master bedroom which you definitely have to see the room is larger than you would expect and along with having a private balcony huge walk in robe and dressing area which leads through to the ensuite bathroom with corner spa. There are three other bedrooms located on the upper level bringing the total in the home to five along with a third living space perfect for a retreat for the kids.
The property is equipped with a total of three bathrooms, three toilets, ducted reverse cycle air conditioning, gazebo by the in-ground pool and for the golf enthusiast a putting green. Situated on an allotment of 1045sqm the entire grounds have been immaculately landscaped to put the finishing touches on this incredible home.
There is no doubt that you will fall in love with all this home has to offer and you will easily see your family moving in and calling 2 Ashridge Lane, Golden Grove home.
Specifications: CT / 5507/790 Council / City of Tea Tree Gully Zoning / R'15 Built / 2004 Land / 1045m2 Internal / 341m2 Frontage / 25.1m Council Rates / $2,202.40pa SA Water / $283.70pq ES Levy / $118.60pq


 5 bed
 3 bath
 3 car