2 Cherry Place, Castle Cove, NSW 2069 - House sold - PropertyMate
Sold on 21 March 2019
Large Home, Suits Extended Family
A large family home boasting 394sqm of internal space, this one is perfect for an extended or a multi-generational family.
Built in 1979, the property has been updated and extended to create a versatile interior perfectly suited to family living and entertaining. Sash windows, polished floorboards and high ceilings are a feature of nearly all the rooms, with the bedrooms and living spaces opening to a full-length deck that runs along the ground and upper level.
With a sprawling layout, there is a wealth of space and functionality in this home. Generous storage options include built-in robes in all bedrooms, storage and office space, multiple hall closets and a double garage with separate storage room. The functional features include poolside bathroom facilities, laundry with direct access to the backyard, a laundry chute and a cosy eating nook off the kitchen. In addition, an attractive home study with windows on three sides nestled next to the formal living room.
A wood-burning fireplace in the casual living room conjures cosy winter nights, and a sparkling pool in the backyard promises endless summer fun.
The modern kitchen ticks all boxes. It looks directly onto the pool and offers a walk-in pantry, Kleenmaid oven, induction cooktop, Bosch dishwasher and granite island bench.
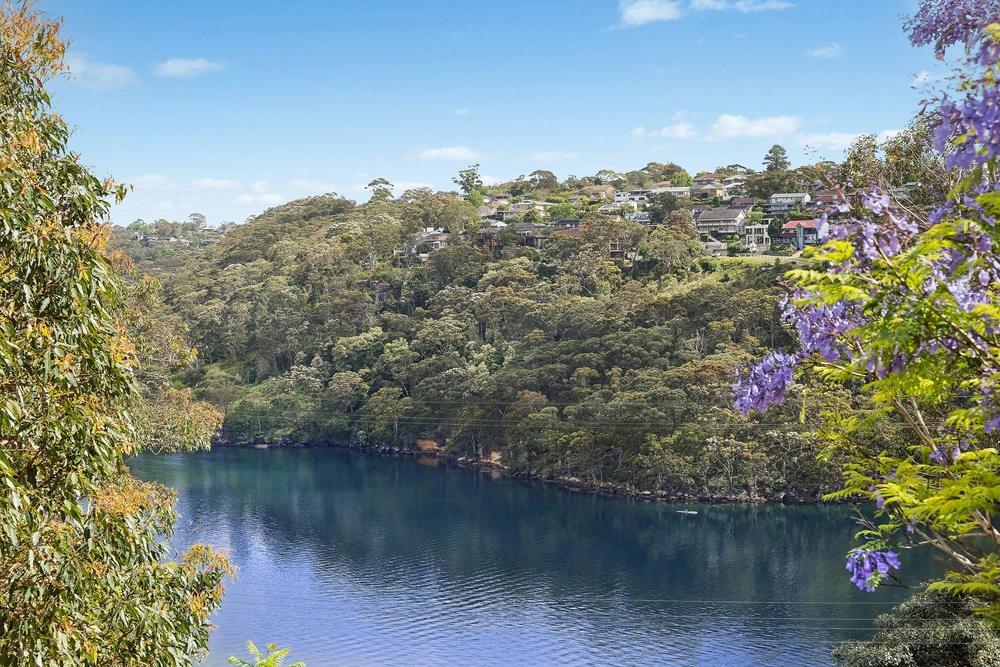
From the kitchen, access to a covered BBQ pavilion and steps up to a three-tiered garden fashioned along a rocky bushland overhang. Perfect for childhood adventures, follow the winding path of staghorn ferns and kangaroo paws upward for a delightful prize of fragrant roses and far-reaching harbour views.
The sanctuary-like bedrooms are quiet and spacious. Exposed wooden beams in the master bedroom continue the theme of rich wood panelling and architraves seen throughout the home. A wall of custom built-in robes and marble vanity in the en-suite adds to this rooms sense of nobility. Also an upstairs bathroom and separate toilet.
The lower level brings the pleasant surprise of a large basement with windows and WC. This level opens to a double-garage with auto doors, and it incorporates a wet bar and wine cellar.
This exceptional character property features a charming blend of classic style and spacious contemporary comfort. Sharing a quiet cul-de-sac position alongside Innisfallen Castle, this home pays homage to its historical surrounds.
With immediate access to local foreshore walking tracks and conveniently located near Chatswood and the city, this home is sure to delight.


 5 bed
 3 bath
 3 car