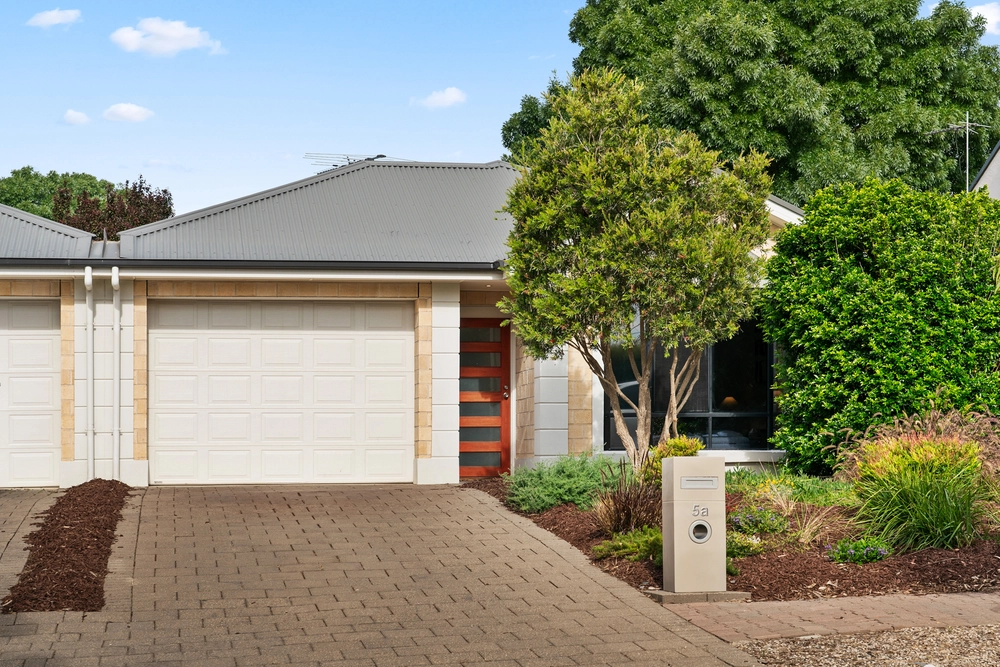
Set in a quiet cul-de-sac moments to Winston Avenue shops and cafes and Castle Plaza convenience, is a family home that deceives from the outset yet totally surprises within.
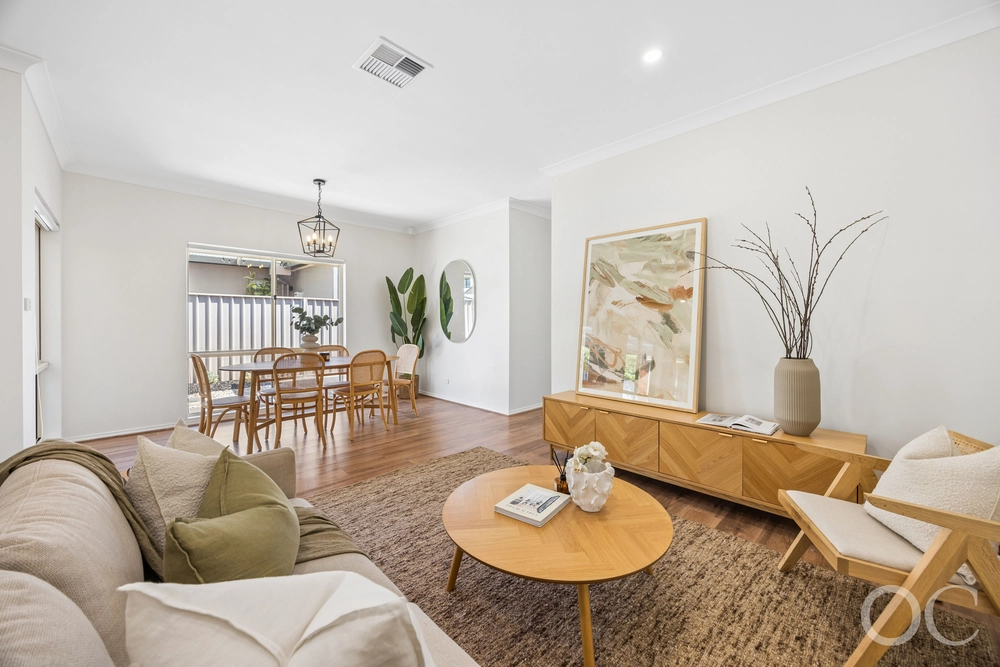
Surprising with softly hued interiors, this renovated and extended up to 4-bedroom home also presents dual living zones, Tasmanian Oak floors and pure wool carpets, a study/home office, detached rear studio, solar heated and tiled lagoon pool, and endless all-weather alfresco entertaining.
And a layout that lives for generational layers.
Such as the forward master retreating to its own study and living room, ensuite and walk-in robe creating a private haven for older parents who can join in on family dinner later.
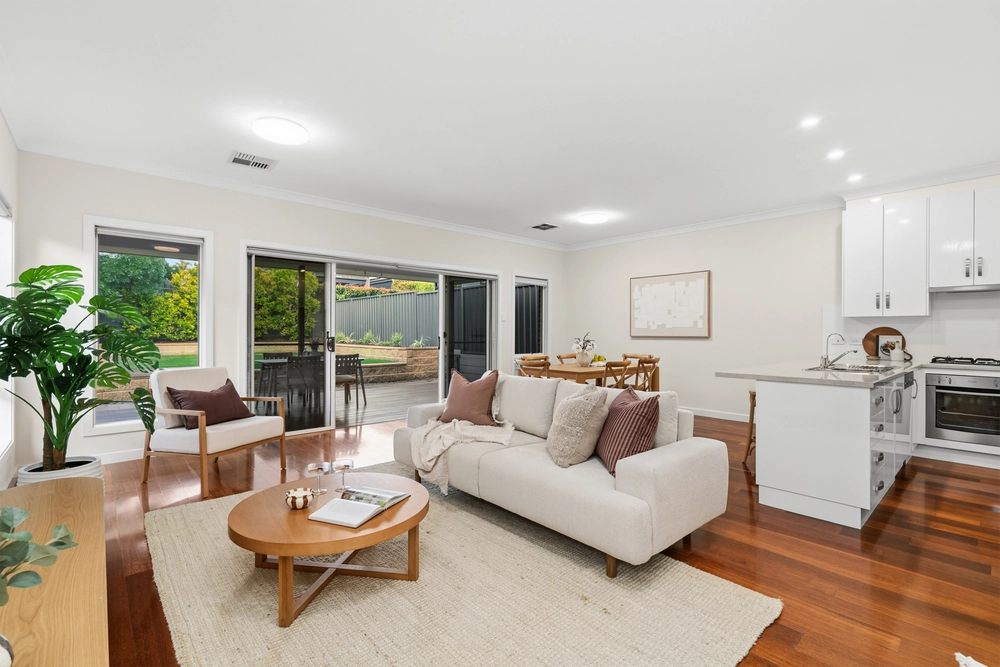
Togetherness that occurs in the seamless connection of open plan living and meals headlined by the sleek JAG kitchen, deservedly on show with its handle-free display of joinery, ASKO appliances, and neutral stone benchtops.
Down the hall, the original master bedroom with built-in robes (and generous 3rd) enjoy the fully tiled bathroom remodel with separate WC and refined laundry.
For everyone who loves entertaining or lazing by the pool, some 18m of paved verandah supervises pool play with dimensions to read, dine, and relax undercover.
Nearby, the garage conversion flips from teen retreat to a guest’s escape in carpeted, air-conditioned comfort, given private carport access, a pool view, and concealing the abutting storage room for tools, toys, and pool equipment.
What doesn’t this home have going for it? A north-facing rear aspect, 670sqm of low-care landscaping, and brilliant proximity to schools, buses, Bailey Reserve for off-leash pet and playground play, plus a handy radius to everything.
What a valuable radius it is from a central suburb that’s possibly missed your radar – until now.
You’ll love:
- Stunning JAG kitchen with ASKO appliances & stone tops
- 18m (approx.) all-weather paved alfresco
- Anodised solar heated & tiled pool
- Rear studio retreat with reverse cycle air conditioning & pool views
- Quality wool carpets
- Sturdy Meranti skirtings
- Roller shutter security to western windows
- Quality interior blinds
- Ducted reverse cycle air conditioning
- Master with ensuite & walk-in robe
- Fully tiled bathroom remodel
- Crimsafe rear screens
- Zoning to Unley High
- A short walk to Edwardstown & St. Anthony’s Primary Schools
- Close to Cabra College & Castle Plaza
- Catch the tram via Winston Ave
And more…
Specifications:
CT / 5539/595
Council / City of Mitcham
Zoning / SN
Built / 1976
Land / 670m2
Council Rates / $1929.80pa
ES Levy / $166.70pa
SA Water / $200.06pq
Nearby Schools / Edwardstown P.S, Forbes P.S, Unley H.S, Springbank Secondary College, Mitcham Girls H.S, Warriappendi School
All information provided has been obtained from sources we believe to be accurate, however, we cannot guarantee the information is accurate and we accept no liability for any errors or omissions (including but not limited to a property's land size, floor plans and size, building age and condition). Interested parties should make their own enquiries and obtain their own legal and financial advice. Should this property be scheduled for auction, the Vendor's Statement may be inspected at any Harris Real Estate office for 3 consecutive business days immediately preceding the auction and at the auction for 30 minutes before it starts. RLA | 226409


 4 bed
 2 bath
 1 car