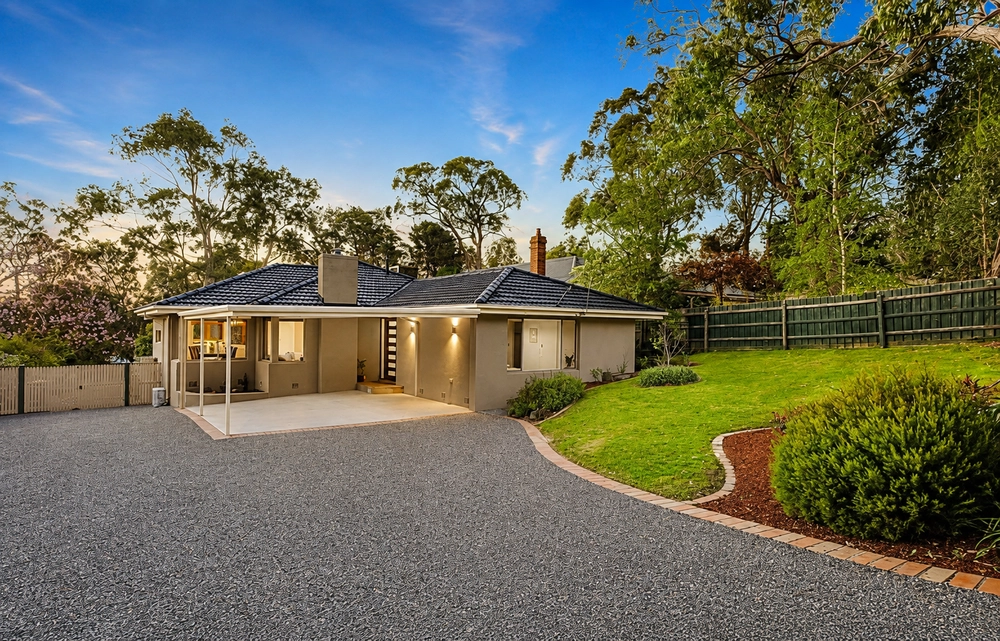
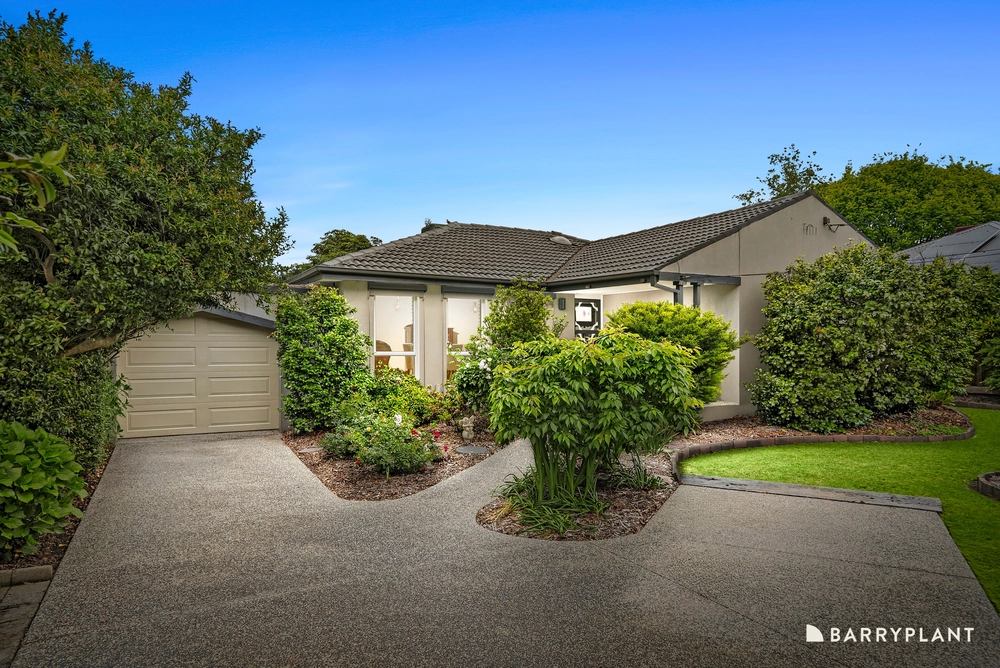
Tucked away in a peaceful court within the tightly held Knox Bridge Estate, this beautifully appointed family residence delivers warmth, space and lifestyle appeal on a generous allotment - a place where everyday living feels effortless and weekends feel special.
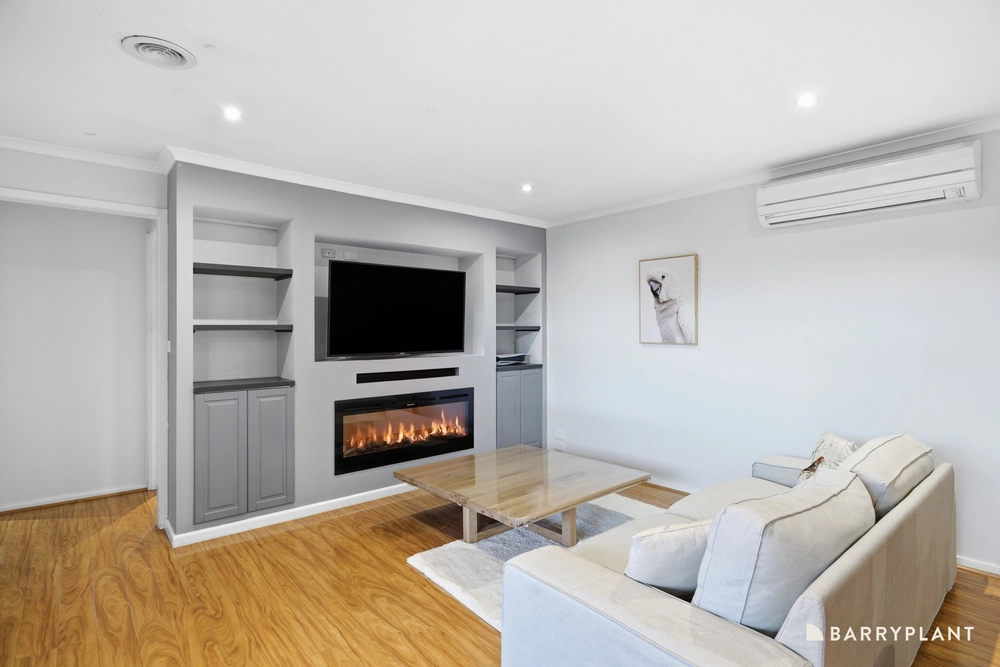
Step inside to a welcoming front living and dining zone anchored by a statement fireplace, feature pendant lighting and large windows framing the leafy front outlook. At the heart of the home, the open-plan family, meals and kitchen area flows seamlessly to the alfresco, with polished timber floors underfoot and a stunning kitchen showcasing stone benchtops, breakfast bar, classic subway tiling, a SMEG six-burner cooktop, oven and dishwasher, perfectly designed for connection and entertaining.
Accommodation is thoughtfully zoned with a spacious main bedroom overlooking the front garden, complete with walk-in robe and a luxurious ensuite, while three additional bedrooms (two with built-in robes) are serviced by a central bathroom with separate bath and shower. Outside, a large covered alfresco overlooks the expansive rear yard with grassed space, veggie patches and shed, complemented by ducted gas heating, evaporative cooling, solar panels and a double lock-up garage, all moments from Knox City Shopping Centre, Ferntree Gully Train Station, Mountain Gate Primary School and Fairhills High School.
- Four spacious bedrooms, including private master with ensuite
- Statement fireplace and elegant front living & dining
- Open-plan family, meals and designer kitchen
- Stone benchtops, breakfast bar & six-burner cooktop
- Covered alfresco and large family-friendly backyard
- Gas ducted heating, evaporative cooling & solar panels
- Dedicated laundry and excellent storage throughout
- Double lock-up garage with additional storage space


 4 bed
 2 bath
 2 car