Auction | 2pm Saturday 28th January
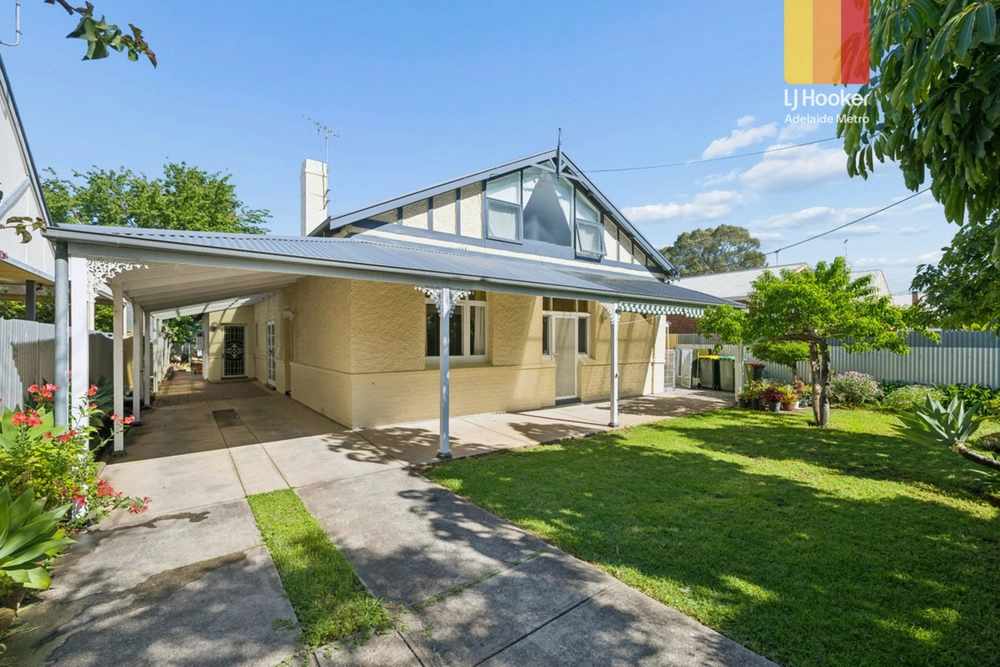
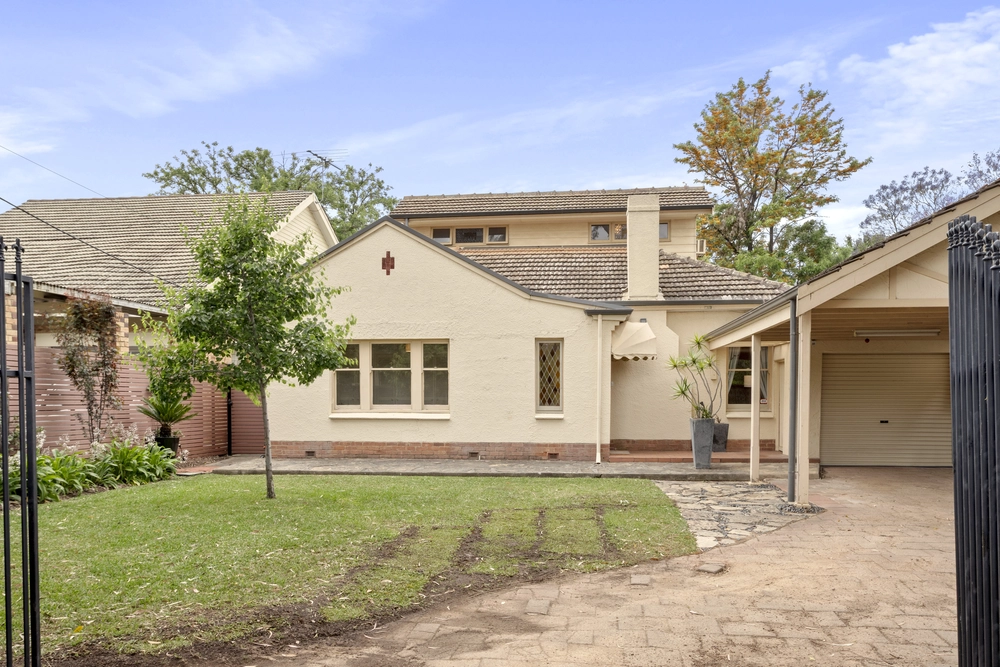
Set on a corner parcel with side road access to a double garage, you'll enter where the extended rear of this C1920 return verandah villa meets its heated in-ground pool, ready for the countless summers of fun to come.
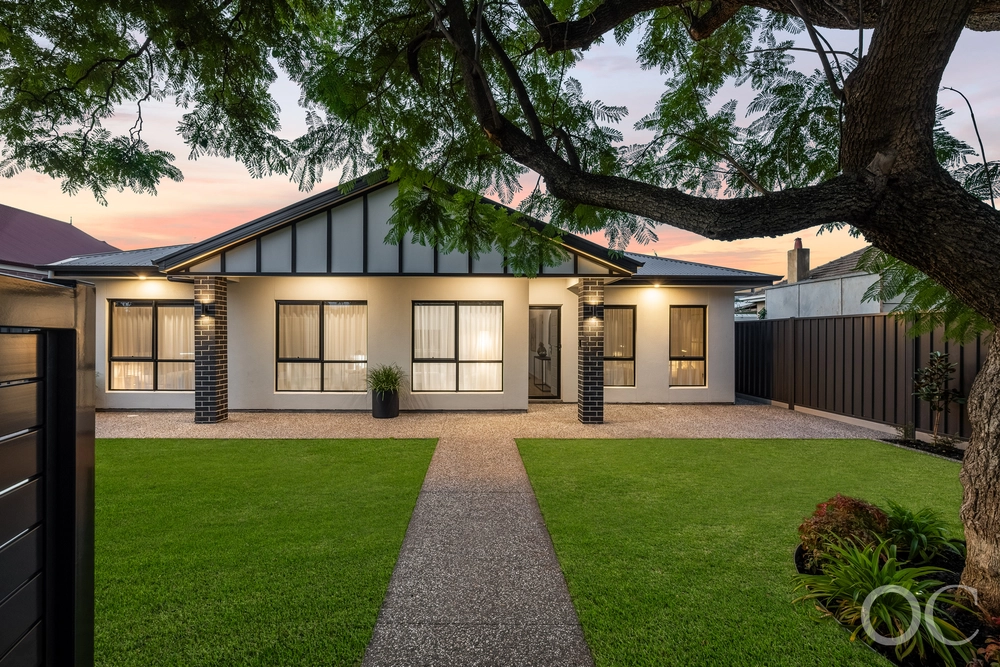
Falling into the prized Marryatville High School zone in 2023, Evandale has never been more appealing than right now - and right here thanks to a custom 2020 transformation that added expansive open-plan living to a robust character home.
The four main rooms of the original section remain, retaining the accentuated sense of space and light synonymous with this era of home. The polished boards, ornate fireplaces and 3.3m-high ceilings only enhance its timeless warmth.
Need a fourth bedroom? The formal lounge will happily oblige, whilst the master bedroom's walk-in robe and ensuite add undeniable luxury to this flawlessly presented home.
Much like the updated bathrooms, the kitchen combines shaker style joinery with sleek, modern surfaces - creating a timeless and classy aesthetic to go with the supreme functionality of Smeg appliances, stone tops and bundles of storage.
Large windows and sliding doors blur the lines between the family room and the private world your fully-fenced rear yard creates - carefully landscaped and cleverly designed to give kids, pets and envious guests the freedom to roam. An electric awning connects the double garage to the pool area to create an all-weather spot to dine.
If you'd rather dine out, The Parade precinct waits an evening stroll away from a home that puts The Avenues, a range of schools, public transport and the CBD within a mere moment. You've simply got it made.
More to love:
- Custom transformation with high-end fixtures and finishes throughout
- Remote entry to double garage
- Very private with updated tall fencing
- Ducted reverse cycle heating and cooling, plus feature fireplace to rear family room
- Kitchen includes Smeg dual ovens, dishwasher and Ceasarstone benchtops
- Salt chlorinated pool with electric heating and glass fencing
- Beautifully landscaped gardens with irrigation and cubby house
- Remote Luxaflex awning to rear alfresco patio
- Storage includes attic space and built-in robes throughout
- Zoned for Marryatville High School and East Adelaide Primary School and Trinity Gardens School
- Walking distance from public transport
- Less than 10 minutes from the CBD and a short drive from St Peters College and Pembroke School
- And much more.
Specifications:
CT / 6214/829
Council / City of Norwood Payneham & St Peters
Zoning / Established Neighbourhood
Built / 1920
Land / 617m2
Frontage / 16.88m
Council Rates / $2,519.18pa
Emergency Services Levy / $218.95pa
SA Water / $248.44pq
Estimated rental assessment / $830 - $880 per week (written rental assessment can be provided upon request)
Nearby Schools / East Adelaide School, Trinity Gardens School, Norwood International H.S
Disclaimer: All information provided has been obtained from sources we believe to be accurate, however, we cannot guarantee the information is accurate and we accept no liability for any errors or omissions (including but not limited to a property's land size, floor plans and size, building age and condition). Interested parties should make their own enquiries and obtain their own legal and financial advice. Should this property be scheduled for auction, the Vendor's Statement may be inspected at any Harris Real Estate office for 3 consecutive business days immediately preceding the auction and at the auction for 30 minutes before it starts. RLA | 226409


 3 bed
 2 bath
 2 car