2 Gortynia Crescent, Rostrevor, SA 5073 - House sold - PropertyMate
Sold on 16 May 2016
Please call Kris on 0418 828 663 to arrange inspection
The jaw-dropper of Rostrevor: hand picked class and quality with the leisure to match!
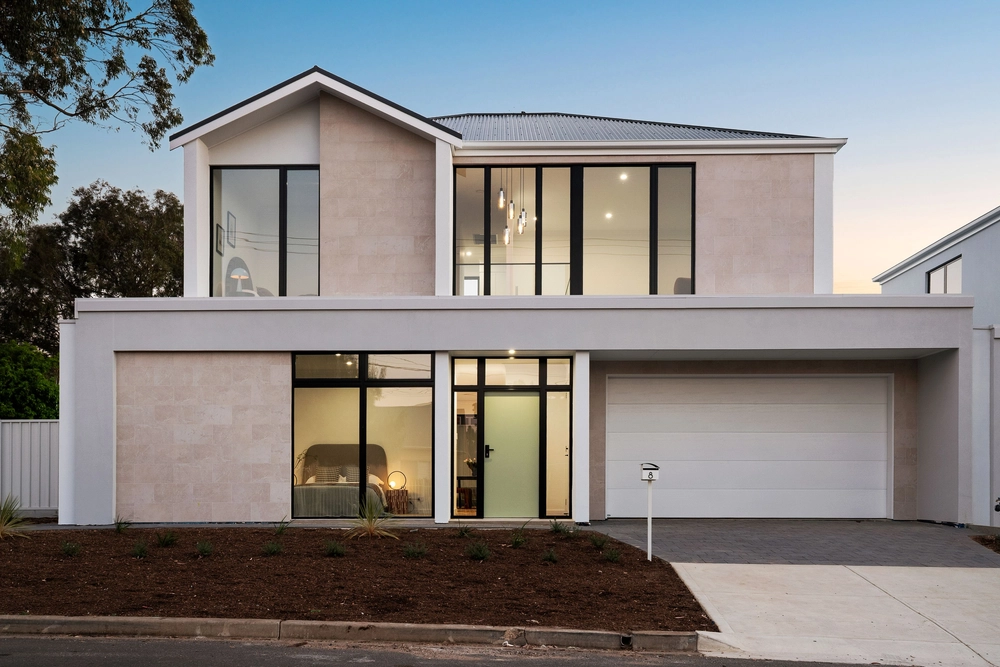
When you finally pick your jaw up from off the ground, know that you are not the first and won't be the last envious soul to fall in love with the epic cocktail of style and high-end quality of this 3-level Scott Salisbury built home that spares no expense in taking looks and livability to the stratosphere.
The Italian porcelain floors and 3-metre-high coffered ceilings frame first impressions – a grand entry hall that feeds a home office and epically sized theatre room with an equally impressive screen, surround sound system and projector.
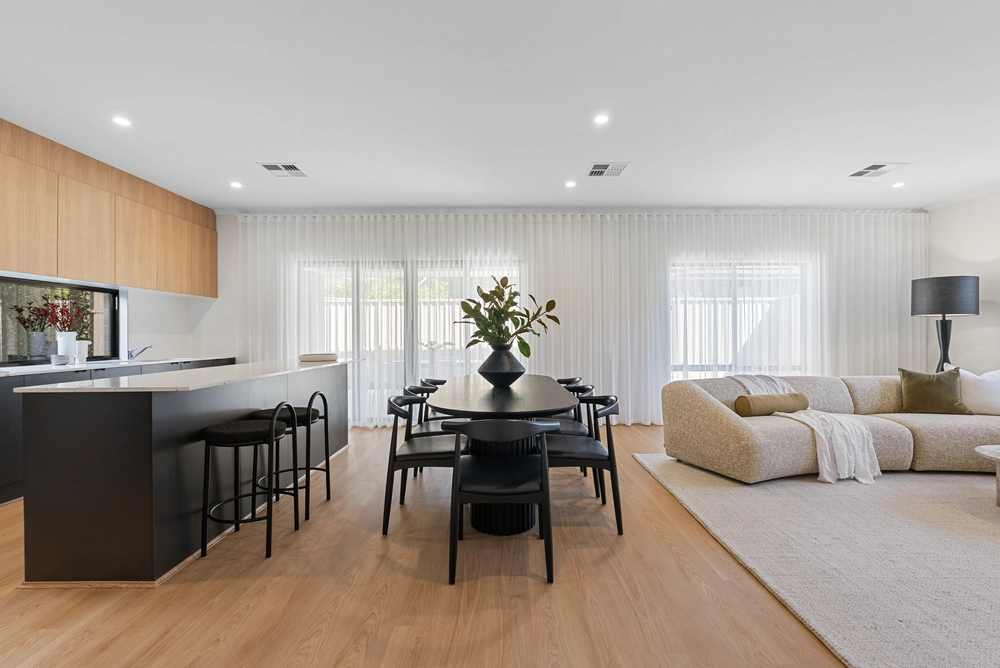
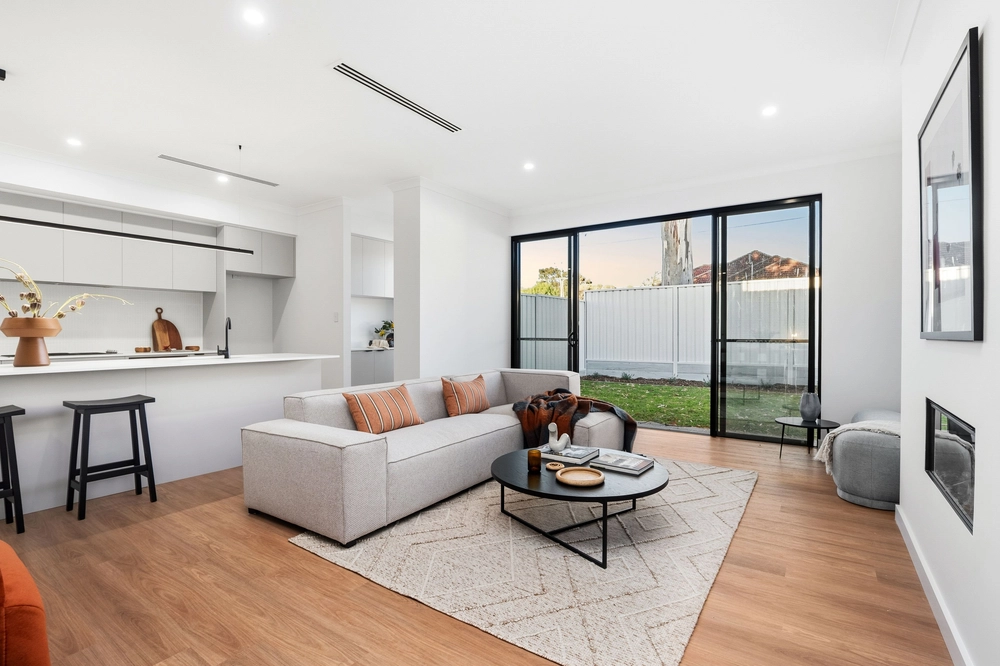
When the porcelain turns to polished timber, you've arrived in the headline act of this show: an open-plan living room that starts with a Jag kitchen - boasting Smartstone benchtops, Smeg stainless steel appliances, gloss 2-pac cabinetry and glass splashbacks – and ends at the alfresco pavilion - the first stop in a rear yard born to entertain….Spacious bedroom and bathroom/powder room also feature on this level.
While you're tending to the steaks on the fully equipped stainless steel outdoor BBQ/kitchen, guests will be alternating between the sparkling magnesium pool and the raised synthetic half-court tennis court that lights up at night.
When revelry turns to rest, head upstairs to greet a landing/retreat, balcony, two bathrooms and three bedrooms, including a master suite with dropped ceilings, feature wall, walk-in robe and an ensuite boasting tiled ceilings, spa, double shower and a Smartstone-topped vanity. Private access to the balcony gives you instant access to views of the distant sunset and sea.
And it all stands so proudly at the serene feet of the Morialta hills – your ticket to an exclusive club in a street gifted with the grand style that you can now call your own.
More reasons why we love this home: - Double garage with remote entry, concrete floors and internal access - Zoned ducted reverse cycle heating and cooling throughout - Solar heating, spa water feature, frameless glass fencing to fully tiled pool - High-end Jag cabinetry and built-in storage throughout - Loads of storage options, including built-in robes to three bedrooms and storage room to upper level - Highly secure – CCTV, video intercom and security camera to pool area (linked to TV) - Imposing rendered façade with Urbanstone steps and landscaped retaining beds - Walk-in pantry, induction hotplate and double dishwasher to kitchen - All 3 bathrooms tiled from floor to ceiling - Outdoor sound system, Urbanstone floors, and down lighting to alfresco pavilion - Full irrigation to beautifully landscaped front and rear gardens - Located amongst prominent colleges and top state schools and zoned for Charles Campbell Secondary College and Norwood Morialta High
Specifications: CT / 5852/885 Council / City of Campbelltown Zoning / R'6 Built / 2009 Land / 1041m2 Frontage / 25.56m Council Rates / $3136.00pa Water Rates / $368.70pq
The accuracy of this information cannot be guaranteed and all interested parties should seek independent advice.


 4 bed
 3 bath
 3 car