Experience double the serenity with this immaculate and commanding Georgian-style home, privately bookended by two cul-de-sac's and offering an impeccable floor plan that focuses on family functionality.
Calm and cool in its aesthetic, there is something for every family dynamic with a seemingly endless footprint of two living spaces and three bedrooms over dual-levels.
Downstairs, the master suite is separated from the kids slumbering peacefully upstairs so life can still be lived after their 7pm bedtime. Offering walk-in-robe, spacious ensuite and French doors that open out to your own slice of courtyard - the perfect place to savour a hot cuppa before the rest of the house wakes.
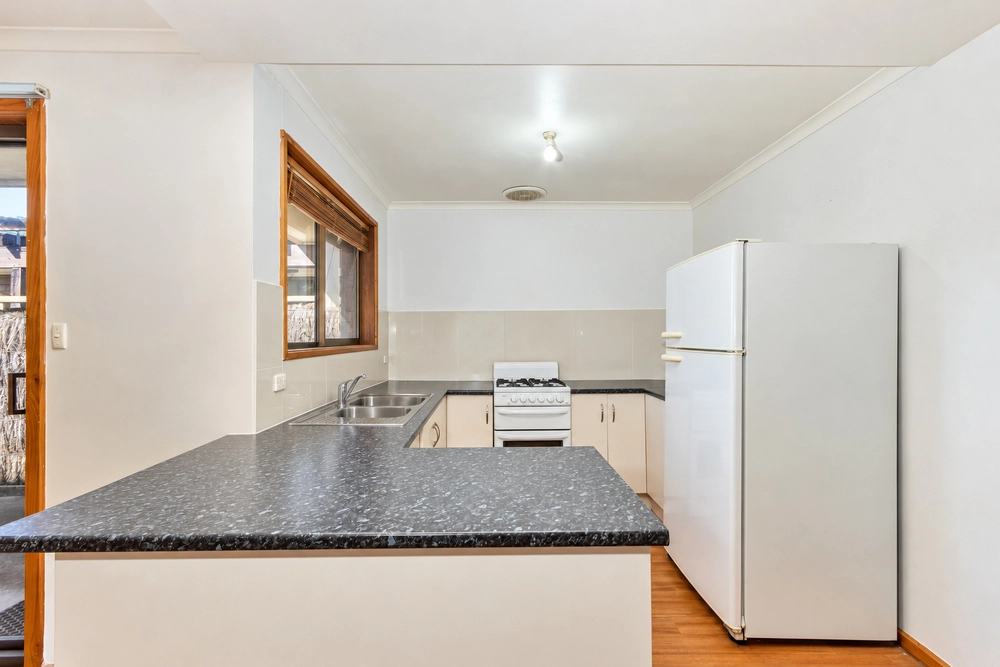
From here, all avenues lead to the true heart of the home - a designer kitchen with stainless-steel Blanco appliances that overlooks sunlit open-plan living.
Lofty ceilings and picture windows work with the neutral palette and North-facing aspect to create an impressive abundance of natural light. The paved courtyard is positioned to host many sunny summer BBQs before the party moves to the heated spa – temperature controlled to enjoy all year round.
Both upstairs bedrooms boast built-in robes, treetop views and are thoughtfully serviced by a living area that can be utilised for play, relaxation and study – whilst the main bathroom hosts a full-sized tub for the young kids who still love to wind down with a bubble bath.
The safe, family-friendly neighbourhood ensures your down time to be filled with local recreational activities including nature walks through Padulesi Park community gardens, Fifth Creek, Black Hill and Morialta Falls along with hilly drives to our beautiful wine regions.
The perfect place to live out your family dream on Grosvenor…
Even more to love:
• Secure double garage with workshop/storage and internal access
• Store room for bulky items and ample linen cupboards
• Ducted reverse cycle air conditioning and multiple split system units
• Energy bill slicing solar system
• 15-minute drive to the CBD
• On the doorstep of Saint Ignatius, Thorndon Park Primary & Kindergarten
• Zoned for Charles Campbell College
• Walking distance to public transport on Montacute Road
• Shopping amenities on close hand at Newton Village and Athelstone Shopping Centre
All of this and so, so much more…
Specifications:
CT / 5907/121
Council / City of Campbelltown
Zoning / General Neighbourhood
Built / 2005
Land / 442m2
Council Rates / $1,842.60pa
SA Water / $300pq approx
ES Levy / $154.85pa
Nearby Schools / Thorndon Park P.S, Athelstone School, Paradise P.S, East Torrens P.S, Charles Campbell College, Marden Senior College
All information provided has been obtained from sources we believe to be accurate, however, we cannot guarantee the information is accurate and we accept no liability for any errors or omissions (including but not limited to a property's land size, floor plans and size, building age and condition). Interested parties should make their own inquiries and obtain their own legal advice. Should this property be scheduled for auction, the Vendor's Statement may be inspected at any Harris Real Estate office for 3 consecutive business days immediately preceding the auction and at the auction for 30 minutes before it starts. RLA | 226409


 3 bed
 2 bath
 2 car