This is how you define family value in Rostrevor: with a freshly renovated 4-bedroom home on an immense street frontage and over 751sqm of securely fenced freedom landing an end-of-street playground and zoning to Stradbroke School.
Today, the 1960s double brick home presents classic style with a brand-new edge; a flawless top-to-toe revival of polished floorboards, antique whites, egg-and-dart cornicing, new carpets, and crisp modern style to satisfy the fussiest homemaker…
Floor plan flexibility, light-filtering windows, and large rooms help – upon entry, what might be a formal dining room or home office doubles as living room #2.
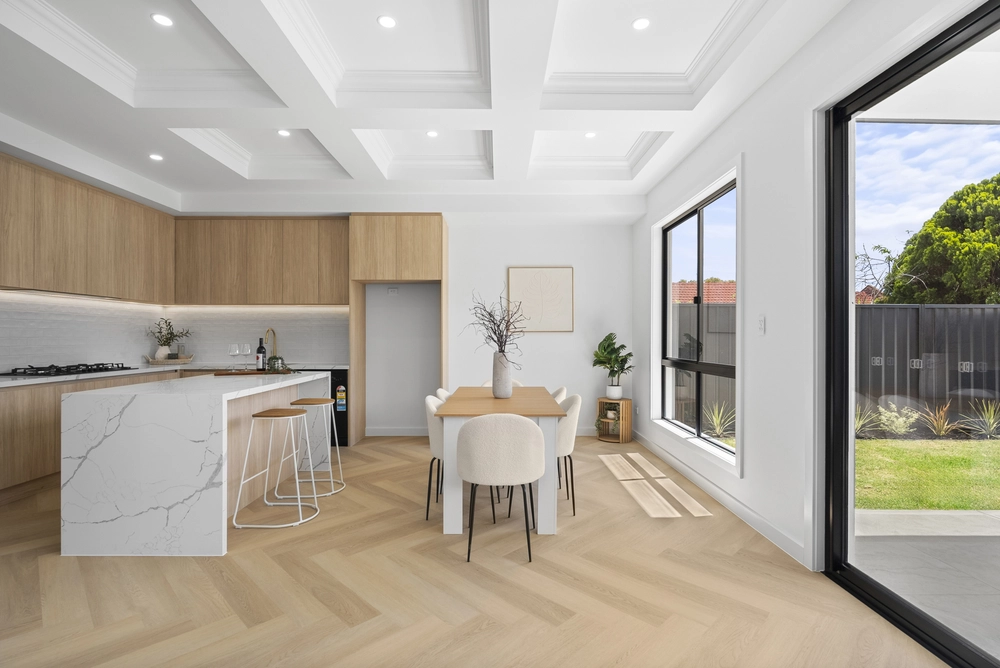
The rear galley-style kitchen is clean and functional with a gas stove, adjoining laundry, and a cornering casual homework/breakfast zone with backyard views.
Two quality bathroom remodels service all 4 bedrooms – the main bathroom with a corner spa, the 2nd bathroom with a separate, 2nd WC - deeming one wet area exclusively yours, one for the kids.
The 2 larger-than-double bedrooms sideline an enormous family lounge with brick fireplace mantel, gas heater, and patio French doors - the rear landscape making a feature of its raised concrete border beds, Kalamata olive trees (once picked for oil), and pool or play-worthy lawn.
Dual car garaging, potential for dual driveways, secure off-street parking, endless lawn for the kid's trampoline or torpedo punts, and no arguments from anyone about its rocketing suburb...
Moments to St. Bernard's Road for buses and Romeo's Foodland, a back-street wander to Forest Avenue Village and Stradbroke School, and a weekend trail blaze at Black Hill or Morialta Conservation Parks.
Immaculate, renovated, and ready to love - they don't come more prized than this.
You'll love:
- C1965 renovated 4-bedroom double brick home
- 2 versatile living zones
- Full-length rear patio/verandah
- 2 renovated bathrooms (& separate 2nd WC)
- New carpets & polished floorboards
- Gas heating/ducted evaporative cooling
- 2-car garage with auto roller door
- Freshly repainted inside & out (incl. eaves & windows)
- Securely gated driveway (with 2nd driveway gate)
- Corners no-through Mulga Court
- Prized zoning to Stradbroke School
- And more…
Specifications:
CT / 5105/12
Council / City of Campbelltown
Zoning / General Neighbourhood
Built / 1965
Land / 751m2
Council Rates / $1,819pa
SA Water / $68.60pq
ES Levy / $183.88pa
Nearby Schools / Stradbroke School, East Torrens P.S, Charles Campbell College, Thorndon Park P.S, Charles Campbell College, Marden Senior College
All information provided has been obtained from sources we believe to be accurate, however, we cannot guarantee the information is accurate and we accept no liability for any errors or omissions (including but not limited to a property's land size, floor plans and size, building age and condition). Interested parties should make their own inquiries and obtain their own legal advice. Should this property be scheduled for auction, the Vendor's Statement may be inspected at any Harris Real Estate office for 3 consecutive business days immediately preceding the auction and at the auction for 30 minutes before it starts. RLA | 226409


 4 bed
 2 bath
 2 car