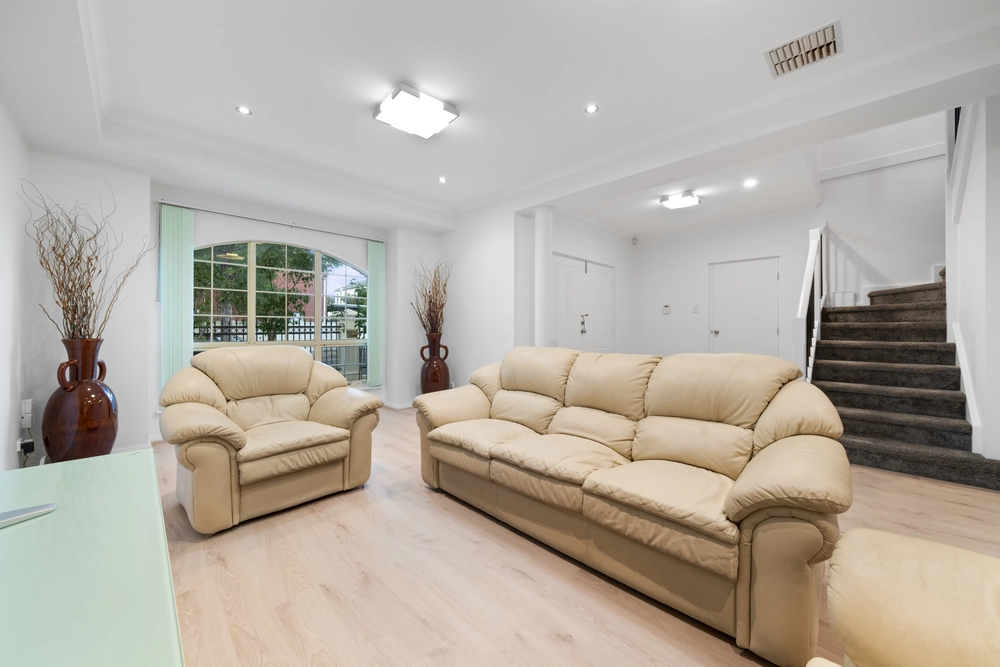
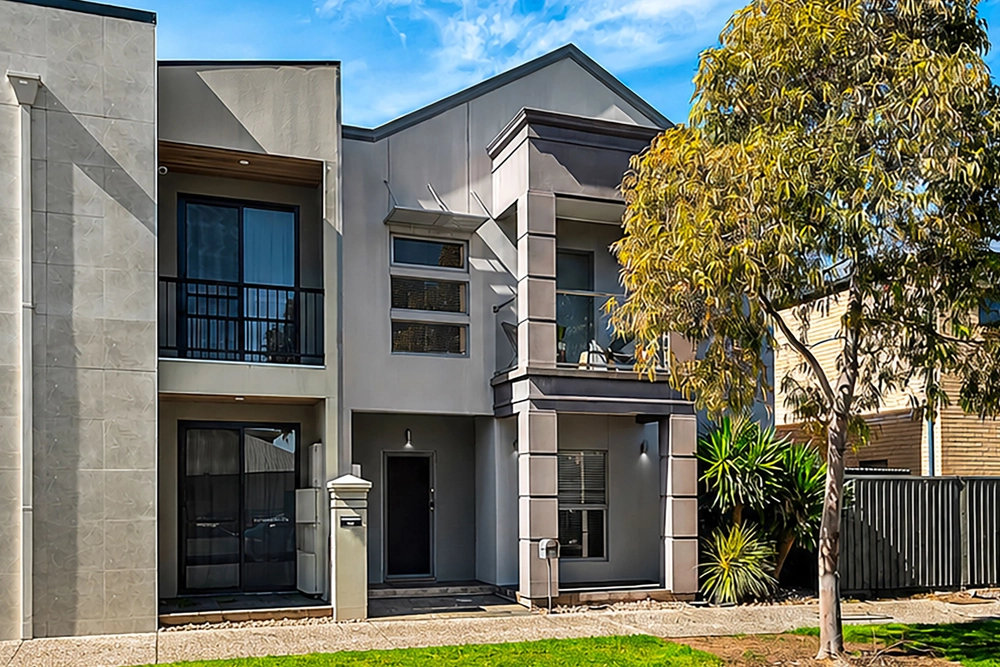
Isn't it nice when things just work? This well thought-out family home practically has a living room for every family member. Boasting four bedrooms, four potential lounge rooms, and two undercover outdoor entertaining areas looking out to the gleaming pool, it's never been so easy!
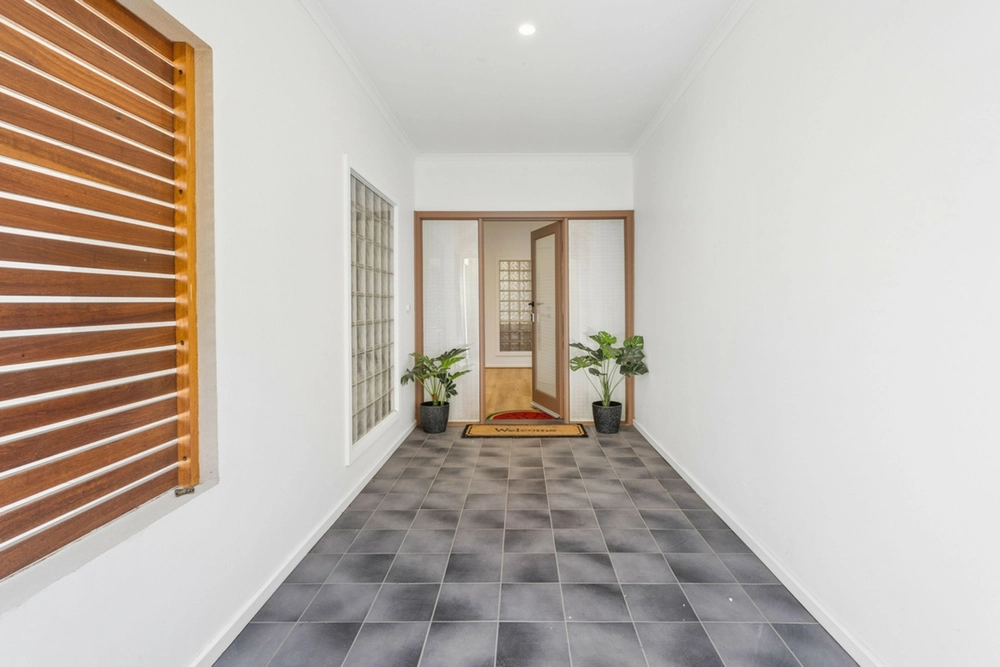
A large tiled entry hallway sets the tone for the home with light and breadth - hard not to, when you insist on LED downlights and plantation shutters throughout. To your left, an airy study, while to your right, the spacious and elegant formal dining is asking you politely - 'What will I be?' Formal as per the plan, rumpus, or perhaps an adults retreat? No need to restrict yourself to the master suite when you have this much room to work with.
Open plan living down the hallway sees the island bar of the kitchen flowing seamlessly to the informal dining, living one, and a second living room, both with outdoor access. The contemporary kitchen is the perfectly balanced family space, meeting white cabinetry with marble-look counter tops for looks, while for practicality, a double Fisher & Paykel dishwasher, and a double oven ensure everyone can work in harmony.
Undercover outdoor living areas wrap the back of the home, offering a lawn and poolside pergola off your first living room for those perfect summer days and impromptu pool parties. Adjoining, find your second outdoor space, safe from the elements and wrapping all the way from your secure garaging to pool, offering endless space for the entertainer - or even the kids on the rollerblades.
Timeless Merbau timber floors guide you to the upper level and the sleeping quarters. The large fourth living area meets you on the landing, and means there's no need to kick out the kids when you're hosting your next dinner party. Three bedrooms complete with built ins offer space and comfort, while serviced by the main bathroom, cleverly including a bath and separate toilet.
Revel in the size of the Master suite, which needs to be seen to be believed. Clearly designed for someone special, the Merbau timber floors guide you through the wrap-around walk in robe, while the behemoth ensuite is purely decedent. The huge spa bath is bathed in light via glass bricks, while a monster vanity and separate toilet complete the practical side of the brief.
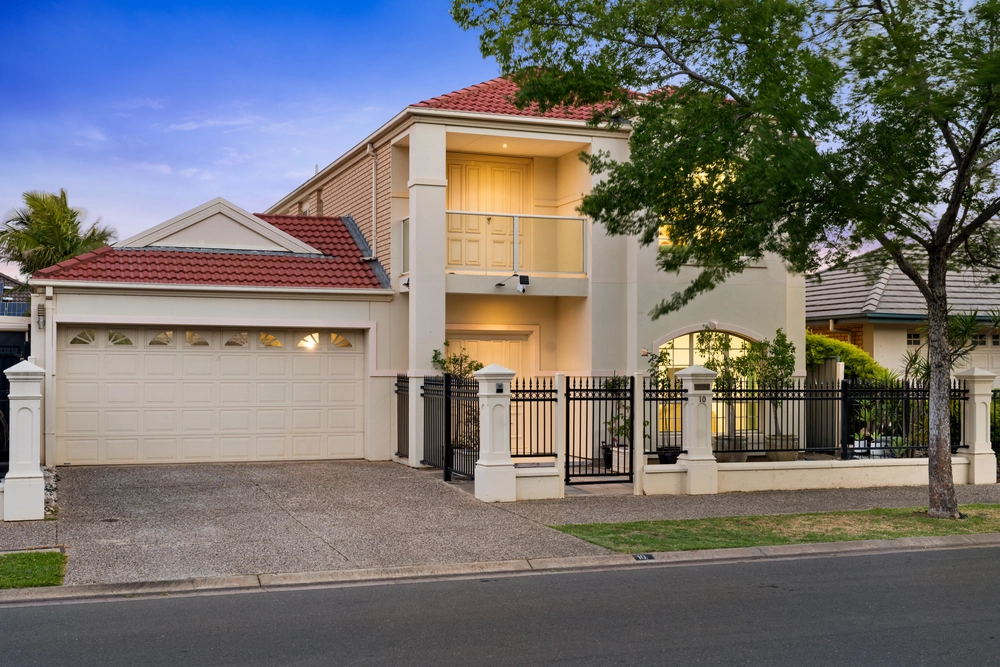
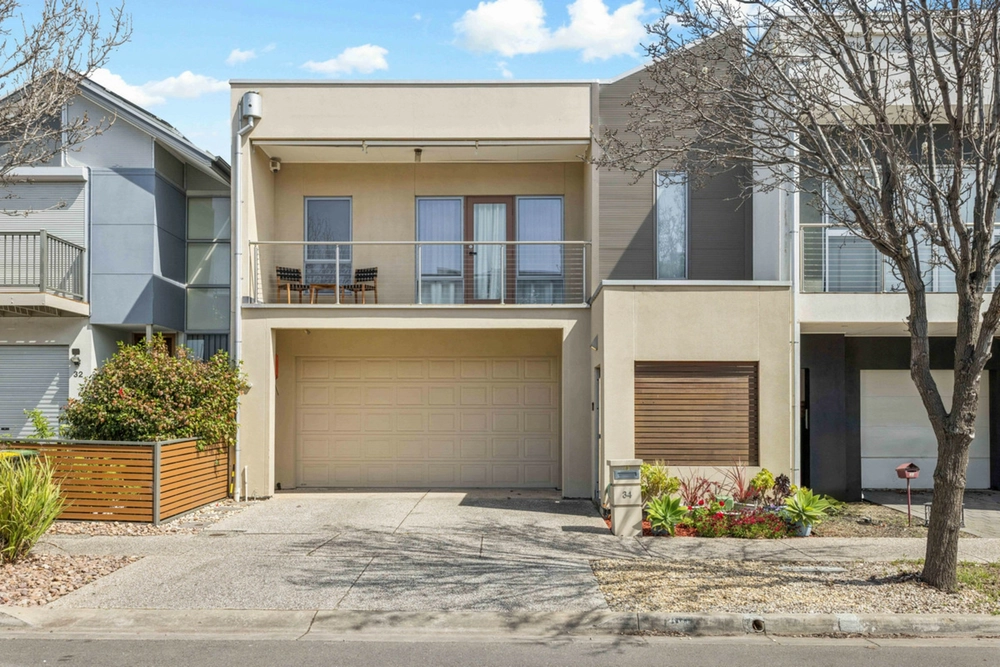
This home really makes life easy. From the street, a low maintenance front garden accompanies a double garage and one extra to the side. All garaging has access to drive through to the undercover verandah behind, meaning more precious, weekend cars can be stored out of harm's way. With room to park three additional cars in the driveway, this is truly a prepared family home in the heart of Mawson Lakes is ready for you to move straight in, and invite the crew on over!
You'll love:
- Four living areas plus study
- Three separate toilets
- Secure screen doors
- Gleaming pool with sail
- Low maintenance gardens
- 4 bedrooms, 3 with ceiling fans and all with built-ins
- Ducted reverse cycle air conditioning throughout
- Easy access to Mawson Lakes main street, and public transport to the CBD
Specifications:
CT / 5909/248
Council / City of Salisbury
Zoning / R'22
Built / 2005
Land / 630m2
Frontage / 24.57m
Council Rates / $2749.60pa
All information provided has been obtained from sources we believe to be accurate, however, we cannot guarantee the information is accurate and we accept no liability for any errors or omissions (including but not limited to a property's land size, floor plans and size, building age and condition) Interested parties should make their own inquiries and obtain their own legal advice. Should this property be scheduled for auction, the Vendor's Statement may be inspected at any Harris Real Estate office for 3 consecutive business days immediately preceding the auction and at the auction for 30 minutes before it starts.
Cashback estimates are indicative and subject to LendUs terms and conditions. Repayments are a guide only.
 5 bed
 3 bath
 3 car
You May Also Like
Similar homes near this one.