2 Manooka Court, Rangeville, Qld 4350 - House sold - PropertyMate
Sold on 14 April 2016
Breathtaking Escarpment Views Will Be An Impressive Drawcard
Boasting tantalizing glimpses of Table Top Mountain and the valley below, this architecturally inspired home has been wrapped in beautiful western red cedar, giving it a rich, bold exterior that sits comfortably with the surrounding bushland. Spread over multiple levels, with those spectacular views on offer from most rooms, this home sits on a large 2,007m2 block in a quiet cul-de-sac.
Entering at street level, you will be delighted by the hardwood floors that flow through the living spaces and then out onto the expansive deck and verandah. A sophisticated neutral decor makes the most of the high ceilings and natural light, while glamorous updates to bathrooms are an added bonus.
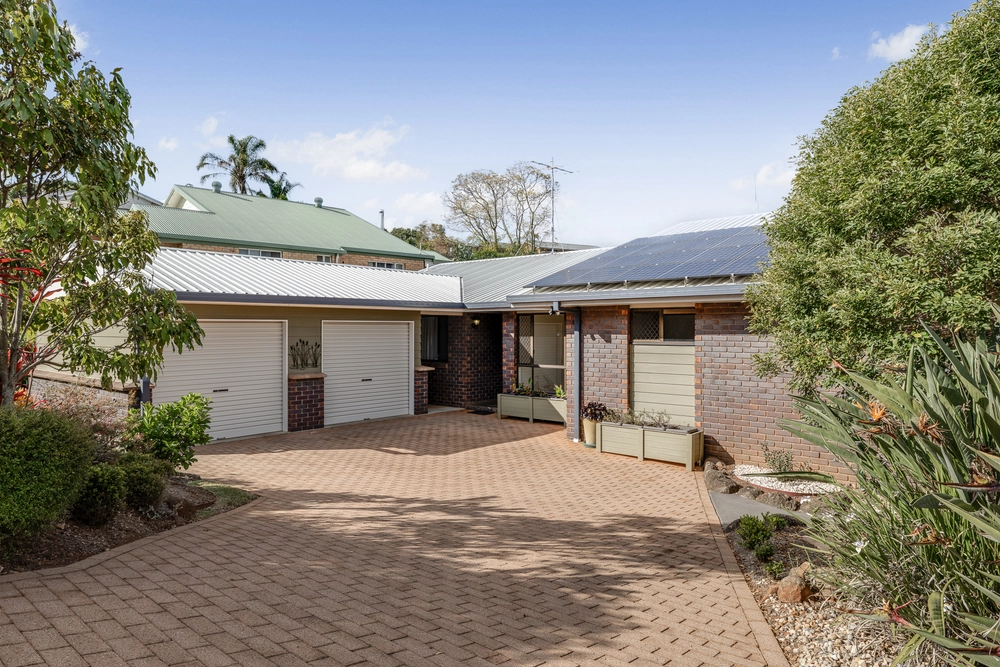
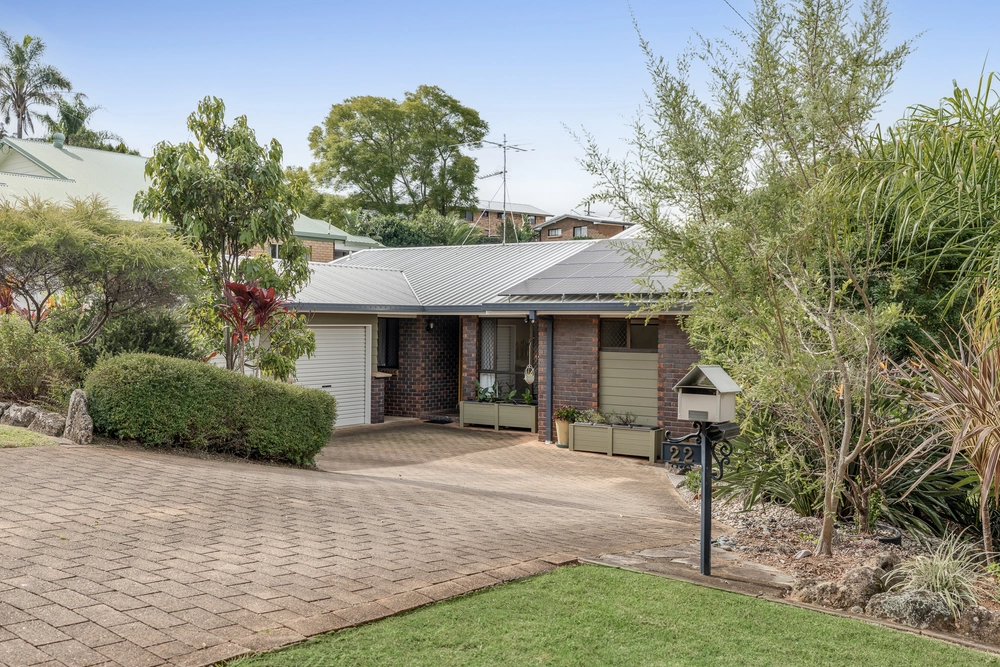
• 2 living zones (including separate lounge or media room) • Spacious open plan kitchen/dining/living zone • Classic white kitchen in 2pac with timber benchtop • Stainless steel appliances including gas cooktop • 4 built-in bedrooms (master with WIR) • Office • 2 bathrooms / 3 WCs • Large covered deck perfect for entertaining • Double garage with internal access • 13,000lt rainwater tank connected to tap in kitchen & on deck • Natural gas to HWS, cooking & 2 heater points (both living rooms) • Air conditioners in family living zone and 3 bedrooms • Ceiling fans throughout • Well known for its thermal protection, the Western Red Cedar cladding offers sustainability & acoustic absorption capabilities • Close to Rangeville State Primary School & High Street Plaza
Property Features & Amenities General Features Property Type: House Living: 2 Bedrooms: 4 Office: 1 Bathrooms: 2 WCs: 3 Land: 2,007m2 approx
Indoor Features Insulated ceilings. Reverse Cycle Air Conditioners to main living & 3 bedrooms. Natural gas to HWS, cooktop & 2 heater points. Ceilings Fans throughout, Irrigation system.
Outdoor Features Garage Spaces: Double Shed: Garden Rainwater Tank: 13,000lt tank to kitchen tap & tap on deck
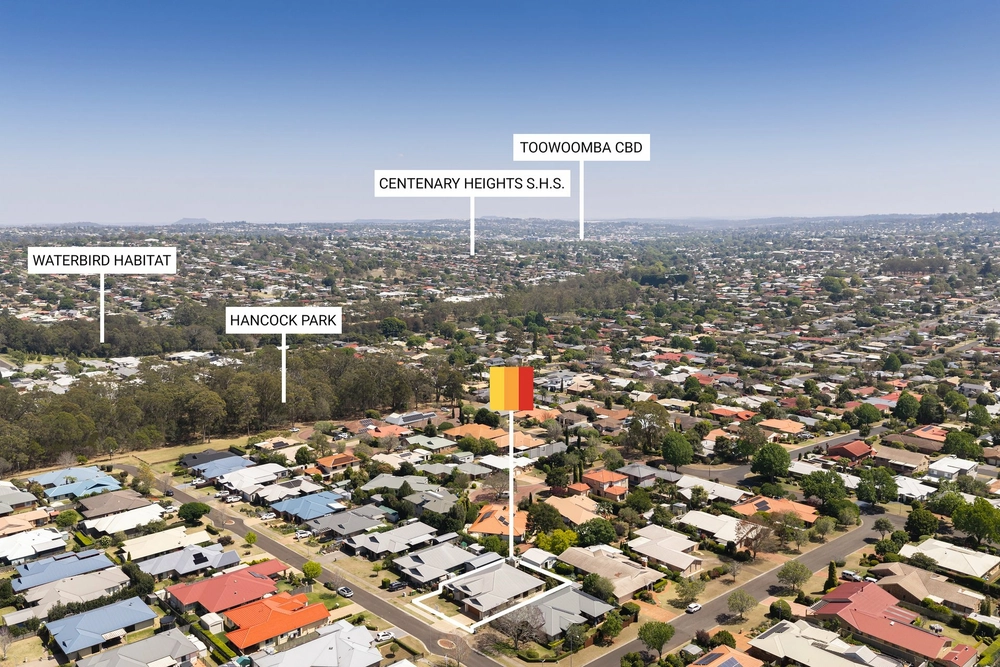
Other Features Convenient shopping at High Street Plaza and Woolworths at the Range. Close to Rangeville State Primary school and Picnic Point.


 4 bed
 2 bath
 2 car