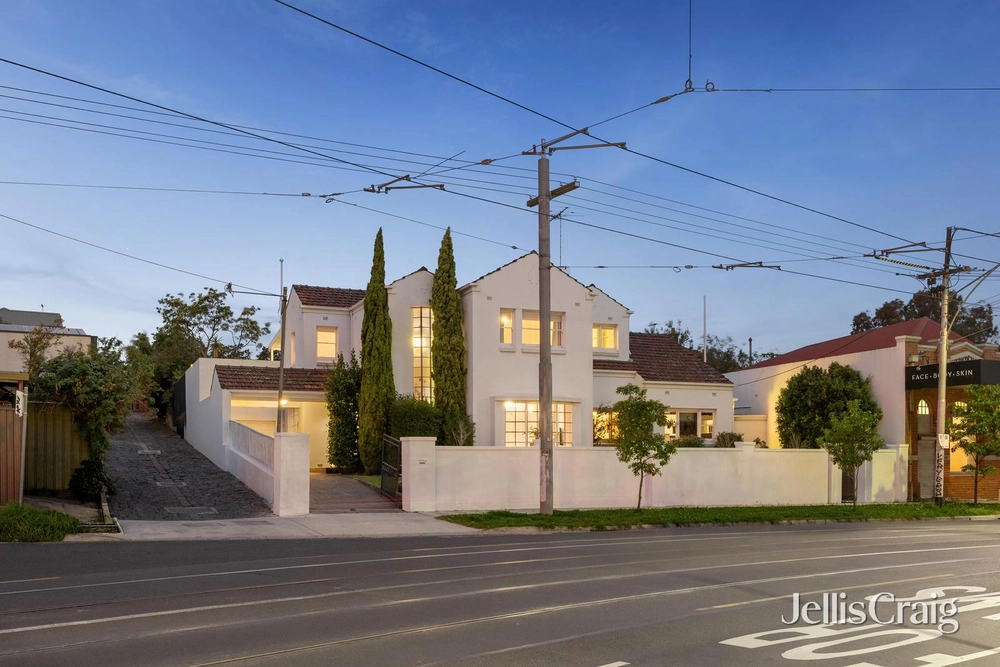
Designed by award-winning architect Adam Kane with gardens by landscape architect Nathan Burkett, this spectacular five-bedroom double-storey Californian Bungalow marries period charm with timeless design to create the ultimate family home. Situated in a tree-lined avenue on a corner block, the home has been meticulously renovated to deliver one-of-a-kind, turn-key luxury in a serene and family-friendly neighbourhood.
The heart of the home is its stunning open plan conversion with polished concrete floors, large marble kitchen and floor-to-ceiling north-facing windows, which open onto a private outdoor entertaining area and manicured lawns, with future possibilities for OSP via Whitby Street (STCA). Inside, Fisher & Paykel appliances have been used in the kitchen, while custom joinery conceals a butler’s pantry and integrated dishwasher and fridge/freezer.
Five generous bedrooms, including a downstairs master with WIR and marble ensuite, are split across floors. Upstairs hosts a retreat with breathtaking views of Moonee Ponds and beyond, and a second bathroom that’s fully tiled with bath, frameless glass shower and skylight.
Additional features include full-size laundry, powder room (third toilet), reverse cycle heating/cooling, gas fireplace, double glazing, CCTV and alarm system, automatic irrigation system and engineered oak floors.
Central to Sydney Road and Puckle Street, it’s a short walk to Melville Road’s eateries, stores and CBD-bound tram. Additionally, just moments to excellent schools, parks, CityLink and the university/hospital precinct.


 5 bed
 2 bath