2 May Street, Sefton Park, SA 5083 - House sold - PropertyMate
Sold on 25 June 2016
Just when you think it can't get bigger and better…it does…
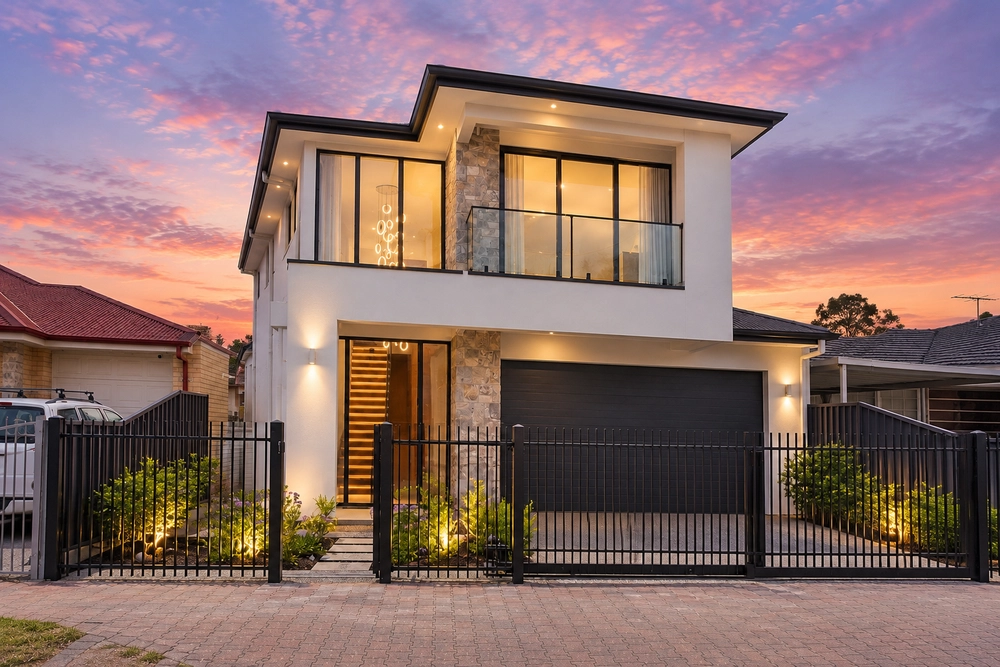
Custom designed and decorated by the current owner, this 2015-built jaw-dropper is like nothing you've seen and everything you want in a home dressed in quality from top-to-toe.
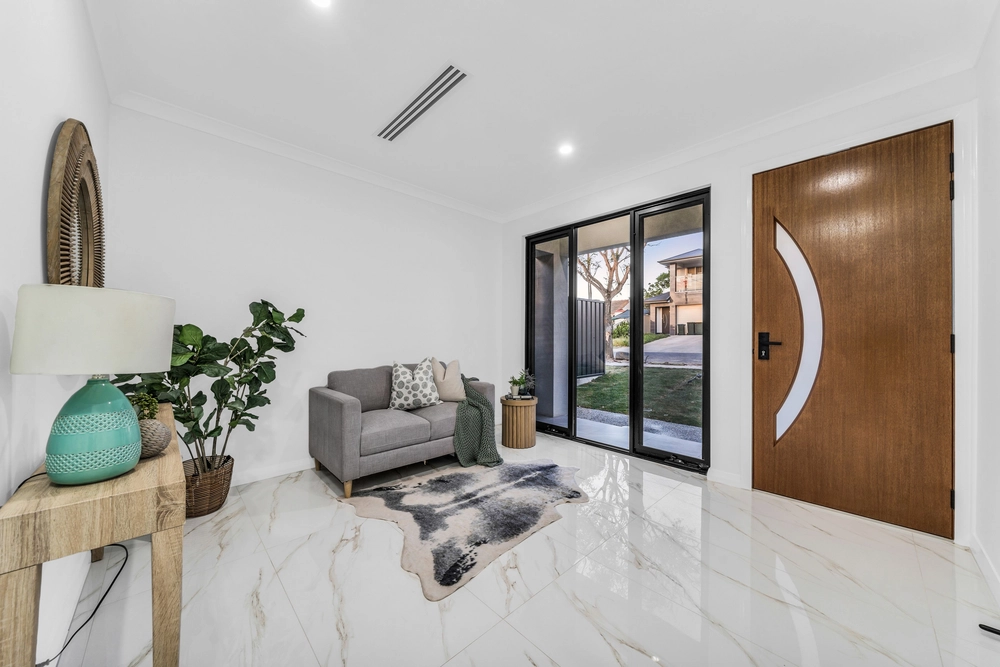
As soon you set foot on the wide set hall framed in intricately decorated ceilings and timber-look floors, there's an unmistakable feeling of envy…and serious intrigue.
The soundproofed home theatre - boasting ambient lighting and recessed ceilings – is enough to have you interested. While the first of your four bedrooms, blessed a stylish ensuite and walk-in robe, is worthy of any master suite.
But bedroom one, to your absolute delight, is not the official master suite...oh no, the master is out of this world. Intriguing, indeed.
But first, discover two more bedrooms and a bathroom boasting a freestanding bath and sandy coloured porcelain - the sexiest of combos.
Then it all unfolds to unveil open-plan living at its opulent best…
And If you include the stainless steel Matador kitchen of the alfresco pavilion (the one that overlooks your solar-heated saltwater pool), you now have three kitchens. YES, THREE!
The second kitchen lives behind the huge butler's pantry and rivals any other with its Caesarstone benchtops and stainless steel appliances. But this is a service kitchen; a place to do all your dirty work while guests wait with all that bubbling envy.
And when the food does come out, it will look so good served on the thick black granite-topped breakfast bar of a kitchen with sleek black cabinetry, more stainless steel appliances, ambient strip lighting and a mirrored splashback.
As for that master suite…
Nothing can prepare you for the sheer size and extravagance of the room itself, the gargantuan ensuite, and a walk-in dressing room that is likely bigger than the bedroom you will sleep in tonight. Sweet dreams.
More reason why we love this home: - Separate pool house/retreat with porcelain tiled floors and bathroom - 10 KW solar system with 40 panels for reduced energy bills - Double garage with remote entry and internal access - Latest LED lighting throughout - Fully alarmed with intercom - Hand crafted ceiling decorations throughout - Water softener to entire house, and with filtered water to built-in stainless steel double fridge - Quality stone benchtops to all vanities and outdoor kitchen - Ambient lighting to pool - High-end craftsmanship to built-in robes and closest throughout, including master's walk-in - Walking distance to Regency Plaza Shopping Centre and Our Lady of The Sacred Heart College - And so much more.
Specifications: CT / 5508/878 Council / City of Port Adelaide Enfield Zoning / RC'67 Built / 2015 Land / 862m2 Frontage / 19.81m Council Rates $1056.90pa SA Water / $190.45pq ES Levy / $245pa
The accuracy of this information cannot be guaranteed and all interested parties should seek independent advice. Should this property be scheduled for auction the vendor's statement may be inspected at any Harris Real Estate office for 3 consecutive business days immediately preceding the auction and at the auction for 30 minutes before it starts.


 4 bed
 4 bath
 2 car