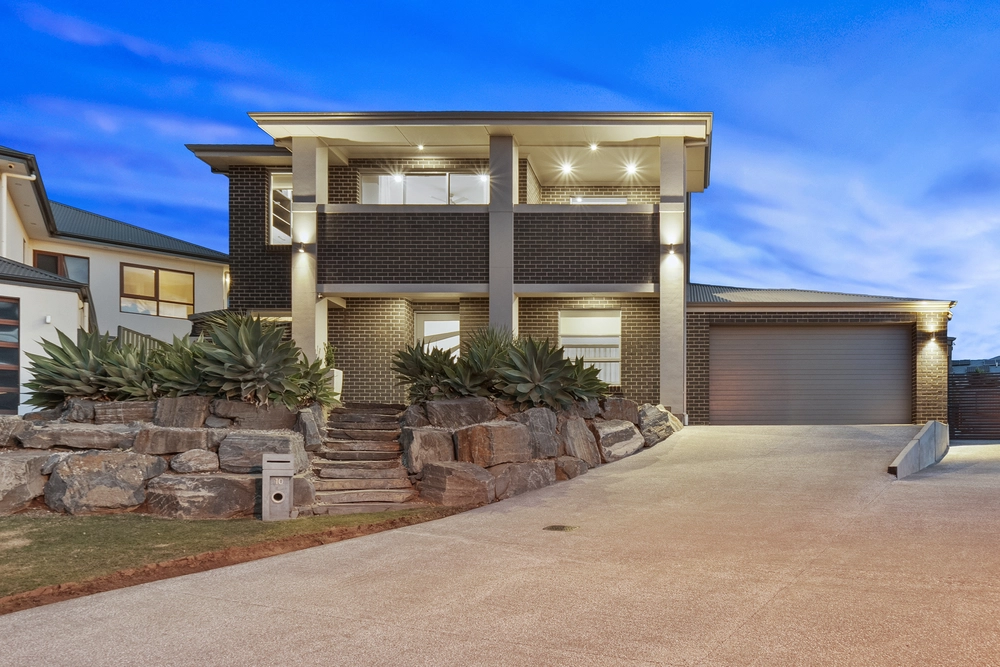
A solid-brick blank canvas to set down roots for your tribe, or the perfect 1,379sqm base to develop, this five-bedroom abode is searching for its next family to renovate, reinvigorate or reinvent...
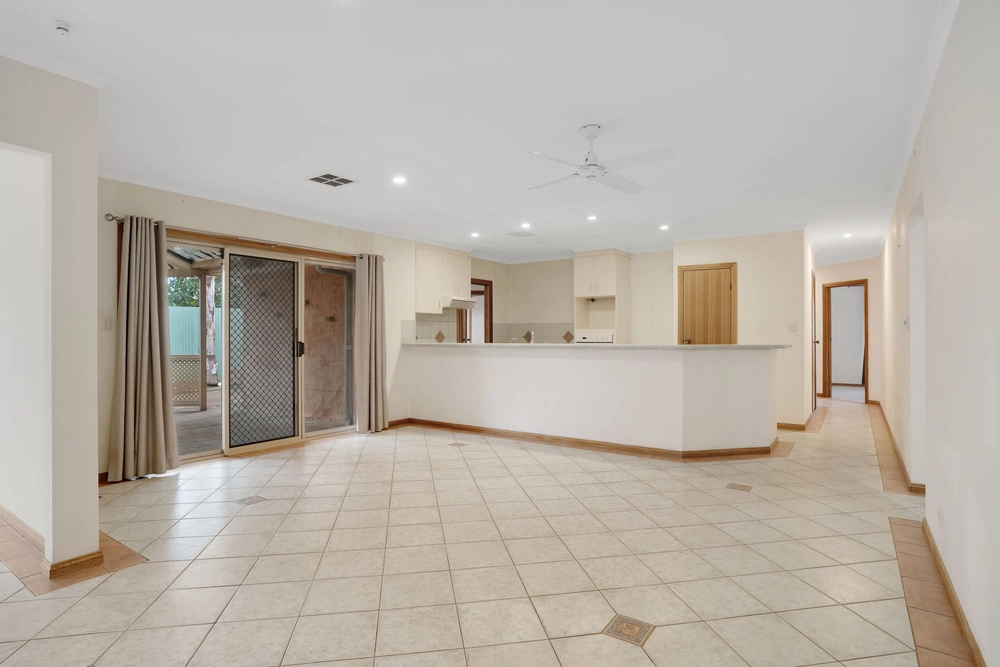
Light-filled spaces and character arches frame an expansive family-friendly floorplan offering five bedrooms including master with ensuite, walk-in robe and built in robe, multiple living areas and central main bathroom with separate tub and toilet.
Adding an extra layer of versatile value is the rumpus room directly accessible from the front of the home, ready to utilise as a home office, studio, games room, teenagers retreat or all the above as your family needs change over time…
At the heart of the home is the functional kitchen housing quality appliances including Belling electric cooking, dishwasher , walk in pantry and directly adjoining formal dining, where many memories are to be made over simple family dinners and Sunday night roasts.
For the youngsters, entertainers and gardening enthusiasts, the great outdoors ensure boredom will never set in, with manicured gardens and an expanse of luscious lawn providing a safe environment for endless outdoor cricket matches.
For the empty nesters, nomads, tradies and adventure seekers – there is plenty of space within the carport and powered shed to keep your caravan, trailer, dirt bike and power tool collection.
Whatever your property intentions, convenience is always king, with the amenities of Coles, Aldi, Bunnings, a number of cafés and food outlets on hand when you fancy the night off cooking, with the main hub of Gawler just a 5-minute drive away.
Foodies and wine lovers will rejoice in romantic weekends away and 5-star dining with the Barossa Valley a breezy 20-minute drive down the road.
With something for everyone, the opportunities are endless on Morrow…
More to love:
• 1,379sqm corner block to roam, build your dream home or redevelop (STCC)
• Five bedrooms, two with built-in robes
• Multiple living spaces for the growing family
• Ducted reverse cycle air conditioning and ceiling fans
• Undercover parking for up to five vehicles
• Additional off-street parking in driveway
• Monitored security system
• Easy-care laminate flooring and plush carpets
• Plenty of storage throughout
- Security roller shutters
• Café Sia conveniently awaits across the road for your morning caffeine hit
• Surrounded by playgrounds and parks
• Walking distance to bus stop and Evanston train station
• 30-minute drive to the CBD via the convenient Northern Expressway
• Quality schooling within short reach including Gawler District B-12, Evanston Gardens Primary, Trinity and Xavier Colleges
All of this and so, so much more…
Specifications:
CT / 5575/709
Council / City of Gawler
Zoning / General Neighbourhood
Built / 1975
Land / 1379m2
Council Rates / $2,092pa
SA Water / $86.85pq
ES Levy / $111.95pa
Nearby Schools / Gawler and District College B-12, Evanston Gardens P.S, Northern Adelaide Senior College
All information provided has been obtained from sources we believe to be accurate, however, we cannot guarantee the information is accurate and we accept no liability for any errors or omissions (including but not limited to a property's land size, floor plans and size, building age and condition). Interested parties should make their own inquiries and obtain their own legal advice. Should this property be scheduled for auction, the Vendor's Statement may be inspected at any Harris Real Estate office for 3 consecutive business days immediately preceding the auction and at the auction for 30 minutes before it starts. RLA | 226409
Cashback estimates are indicative and subject to LendUs terms and conditions. Repayments are a guide only.
 5 bed
 2 bath
 5 car
You May Also Like
Similar homes near this one.