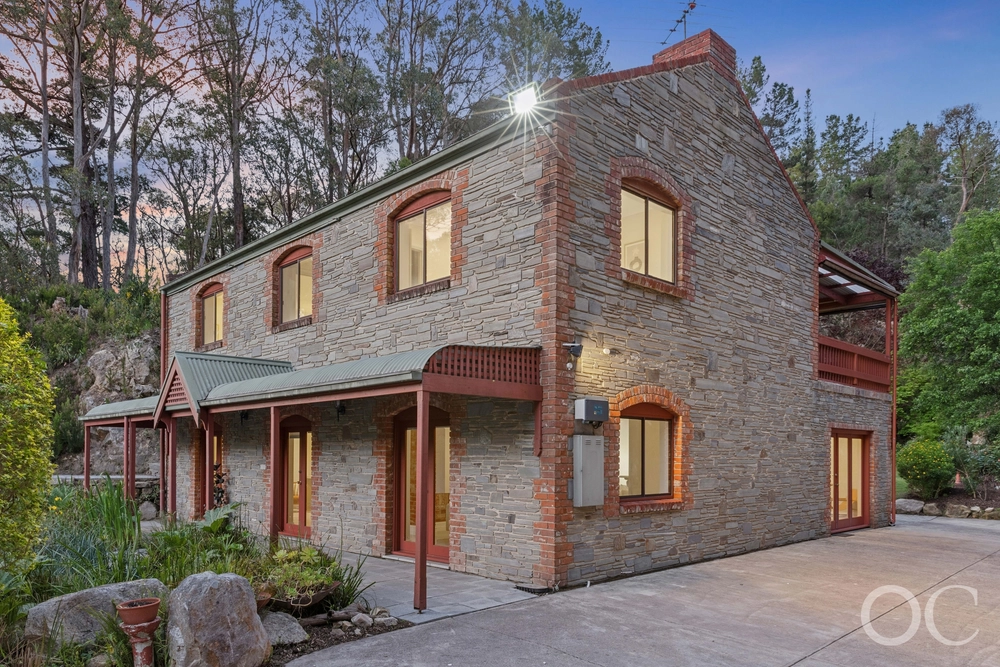
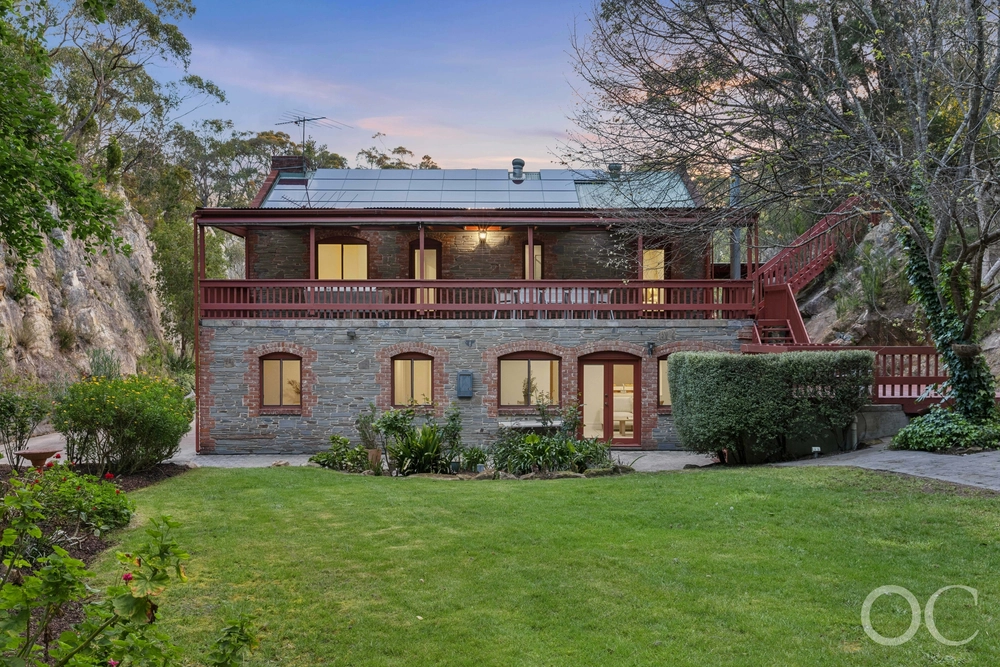
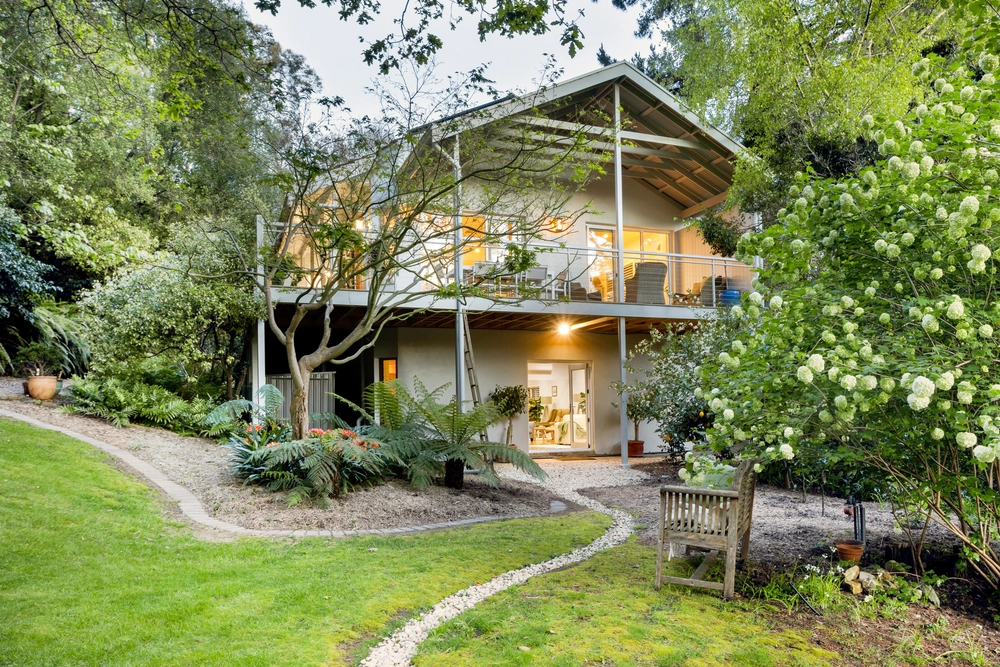
A transformation long in the making, what was a robust 1970s 2-level home is today truly worthy of its preeminent position at the crest of Schocroft Avenue, carving out a vast panorama over your very own heated pool and onto Mount Barker's horizon.
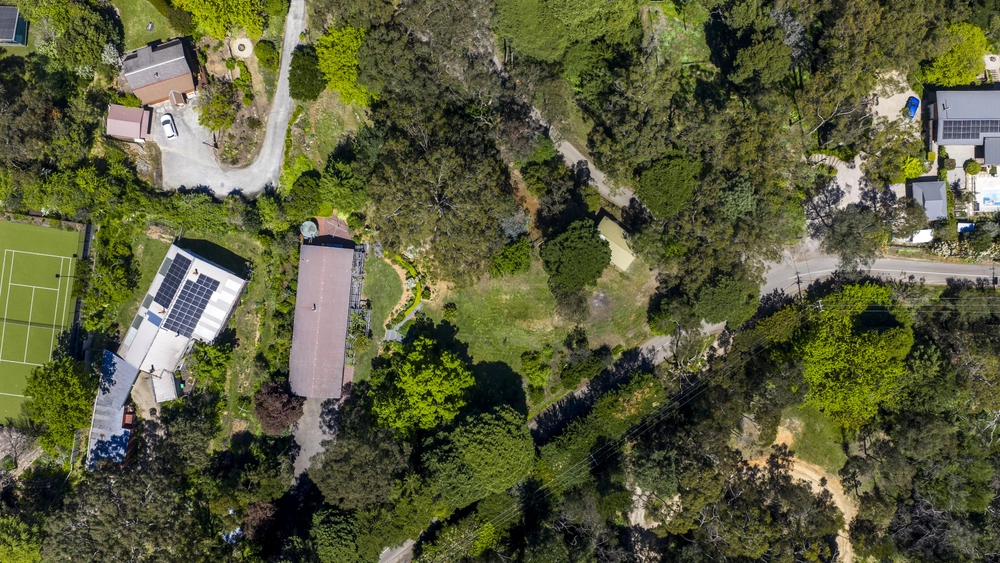
Not only does this dynamic solar-powered home claim the most elevated position on the street; it also follows a uniquely elongated footprint, forging three entry points to a property landscaped to perfection and defined by a row of Liquid Ambers.
Kudos to its long-time owners, who spared little effort, time and expense in a transformation that expanded the upper floor to harness those views with optimal effect, saving its best for boundless open-plan living and its adjacent terrace.
The burgundy red autumn glow of those ambers also comes flooding through the glazed windows of the guest and master wings - the upper level bookends to the main living zone punctuated by solid timber floors and raked ceilings reaching a dizzying 4.5m high.
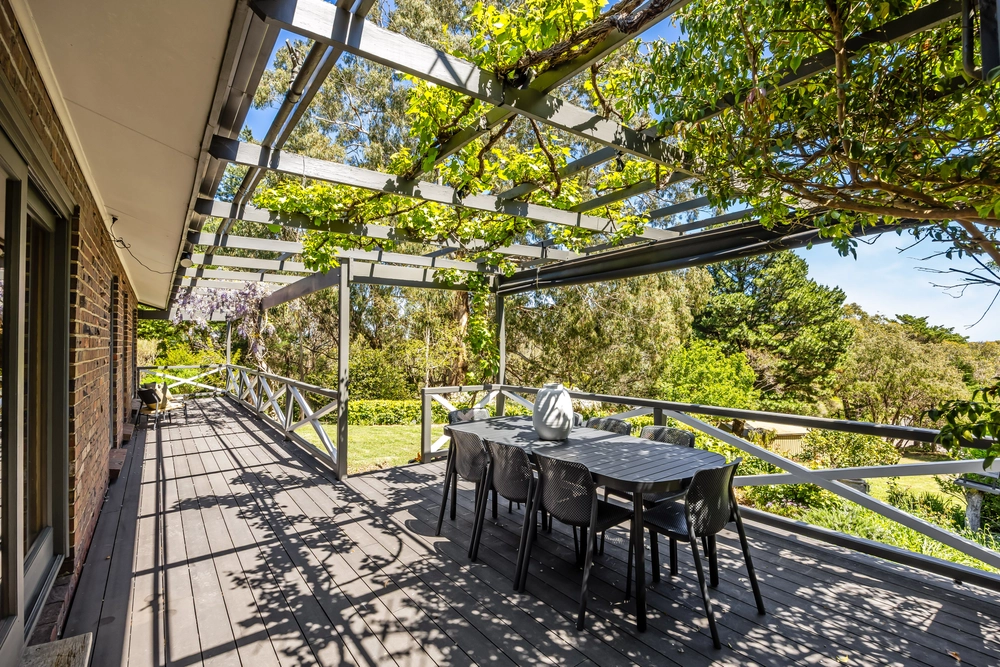
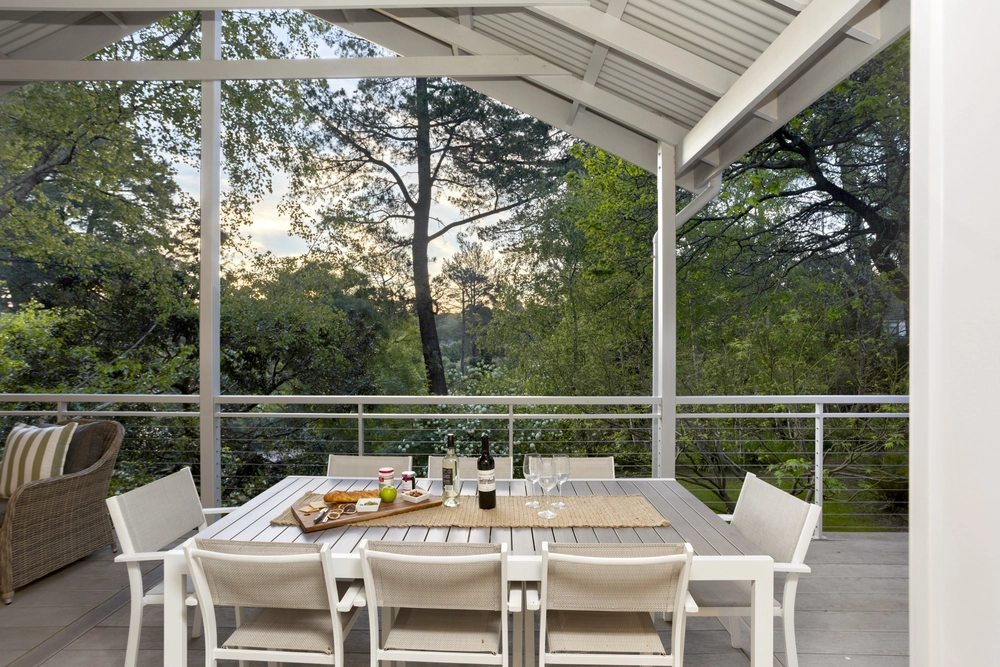
With solid beech cabinetry, Miele appliances, expansive breakfast bar and striking black granite tops, the open-plan kitchen stars on an upper level that steps out to a sail shaded entertainer's patio with festoon lights and a pool view.
That master wing includes a large and lavish ensuite with an oversized Ceasarstone-topped vanity, underfloor heating and a wall of custom-forged Blum storage. Waking up never felt better. The Hills hardly looked so good.
More to love:
- Two electronic gates and three entry points
- Double garage with remote entry and separate skillion roofed carport
- Off-street parking for a small fleet
- Lower level boasts two spacious bedrooms and a retreat - perfect for the kids
- Powerful 7KW solar system for heavily reduced energy bills
- Solar heated salt-chlorinated pool with pool house
- Efficient split R/C, plus underfloor heating to both bathrooms
- Hardwood floors and New Zealand wool carpets
- Custom joinery and feature soft close doors
- Thick 10mm glazed windows with commercial grade framing
- Wifi controlled blinds/curtains
- Beautifully presented landscaped gardens with stone retaining walls and dripper system
- Aviary, raised veggie garden and wood shed
- Storage galore and separate laundry
- Just a short drive from Crafers village
- No more than 12 minutes from the Tollgate
- And much more.
Specifications:
CT / 5879/537
Council / City of Adelaide Hills
Zoning / RuN
Built / 1977
Land / 2202m2
Emergency Services Levy / $175.70pa
SA Water / $283.35pq
Estimated rental assessment /$850 to $900 per week (written rental assessment can be provided upon request)
Nearby Schools / Crafers P.S, Uraidla P.S, Aldgate P.S, Upper Sturt P.S, Heathfield H.S, Oakbank Area School, Urrbrae Agricultural H.S
All information provided has been obtained from sources we believe to be accurate, however, we cannot guarantee the information is accurate and we accept no liability for any errors or omissions (including but not limited to a property's land size, floor plans and size, building age and condition). Interested parties should make their own enquiries and obtain their own legal and financial advice. Should this property be scheduled for auction, the Vendor's Statement may be inspected at any Harris Real Estate office for 3 consecutive business days immediately preceding the auction and at the auction for 30 minutes before it starts. RLA | 226409


 4 bed
 2 bath
 3 car