2 Seaview Court, Chelsea Heights, Vic 3196 - House sold - PropertyMate
Sold on 28 July 2023
Inspect by Private Appointment
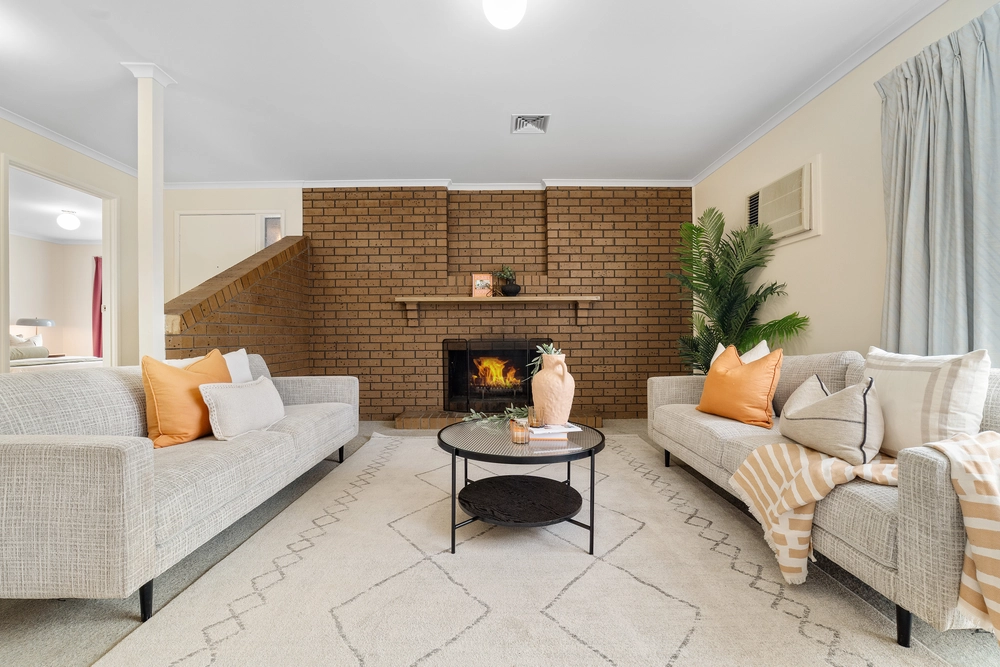
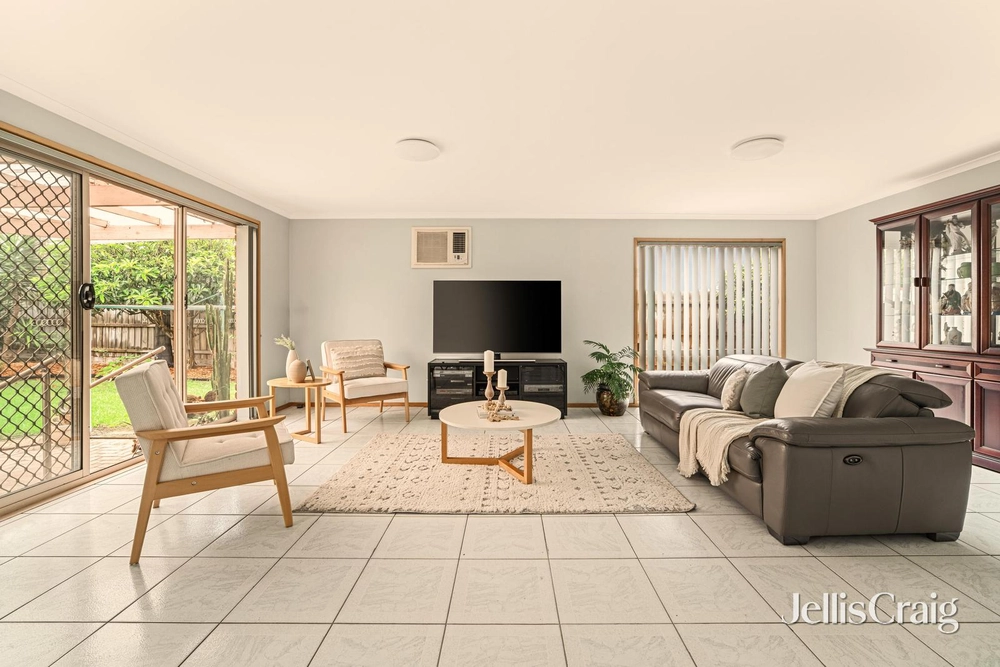
Built in 2019 this large, quality home has the perfect floor plan for those with children and families who like to entertain. From the moment you step through the front door into the wide entrance hall you feel welcomed and at home. With high ceilings, plentiful storage and oversized rooms, this highly desirable home has so many features to love.
- Main bedroom with walk in robe and en suite - 3 further double sized bedrooms all with walk in robes - Light filled open plan meals and informal living room with split system heating and cooling. Sliding doors opening onto the alfresco area and large private back yard. - Central kitchen includes large island bench with stone bench tops, 900mm dual fuel stove and a butler's pantry with a window that opens to the entertaining area - Study/or 5th bedroom option to the front of the home, perfectly positioned for those who work from home - Located upstairs you find a spacious rumpus room which is great for children - The light filled family bathroom includes a bath - Plus a third bathroom with shower downstairs - Separate laundry with plenty of storage - Undercover alfresco area, protected from the elements, this space can be used year round - The double lock up garage with remote entry has internal access to the home, and extra off street parking in the drive way. Side gate access to the rear yard - Ducted heating throughout and evaporative cooling upstairs - Centrally positioned in the heart of Chelsea Heights on a 597m2 block - Large private back yard awaiting your personal design - enough space for a pool, (STCA) - 3 living rooms in total
Minutes' walk to Chelsea Heights PS, the 858 bus stop, Bicentennial Park, Wetlands, Thames Promenade Shops and less than 2 km's from Chelsea Beach. Highly desired but rarely found, this house is one you will want to call your home, call today.


 4 bed
 3 bath
 2 car