2 Skyline Drive, Alfredton, Vic 3350 - House for sale - PropertyMate
On Sale
MODERN LIVING IN A SOUGHT-AFTER ALFREDTON LOCATION
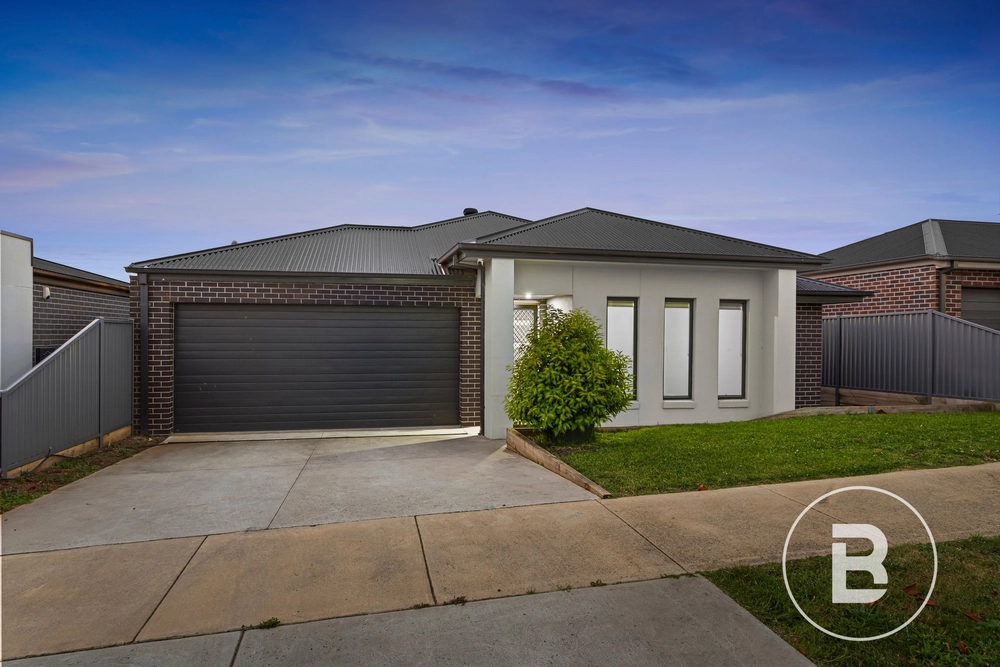
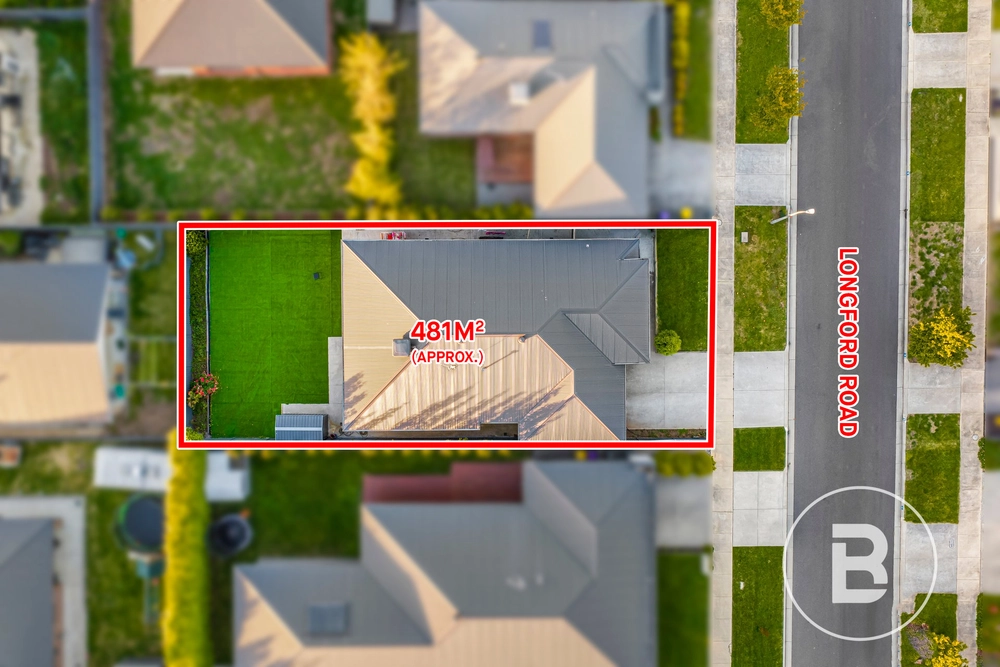
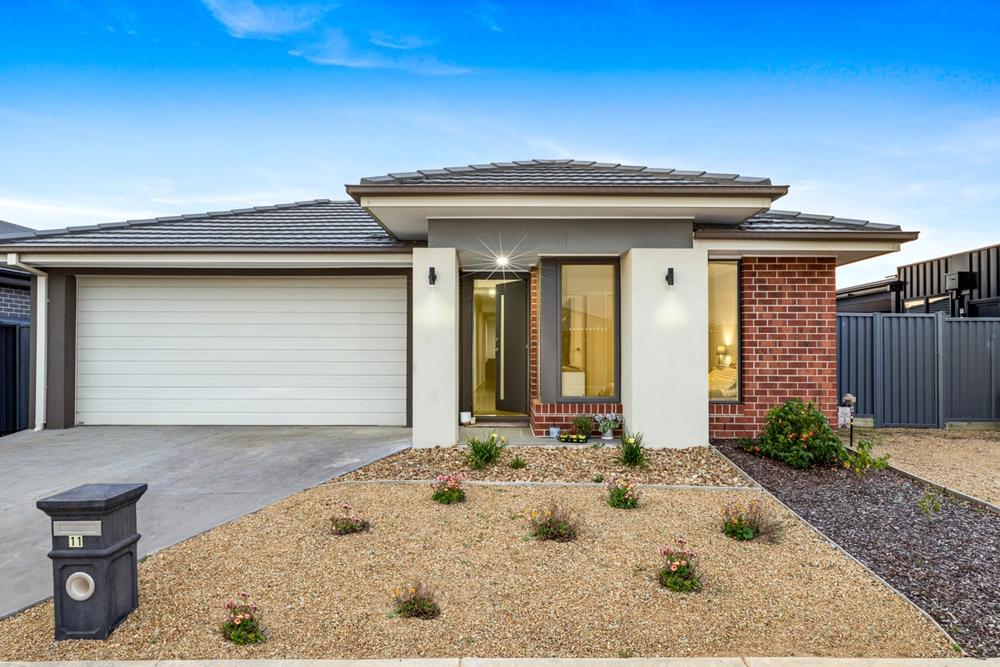
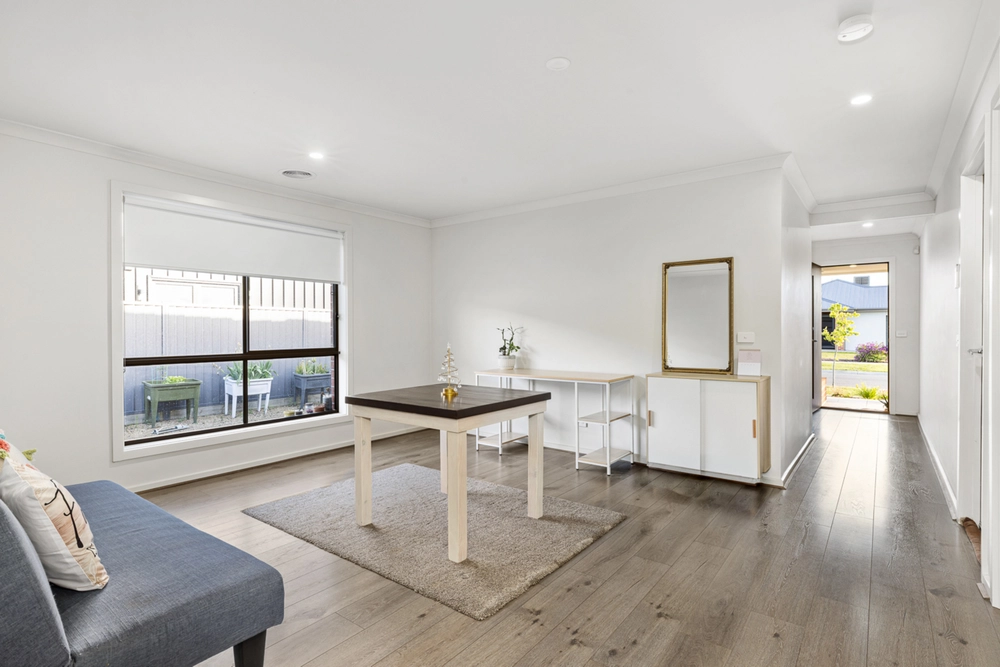
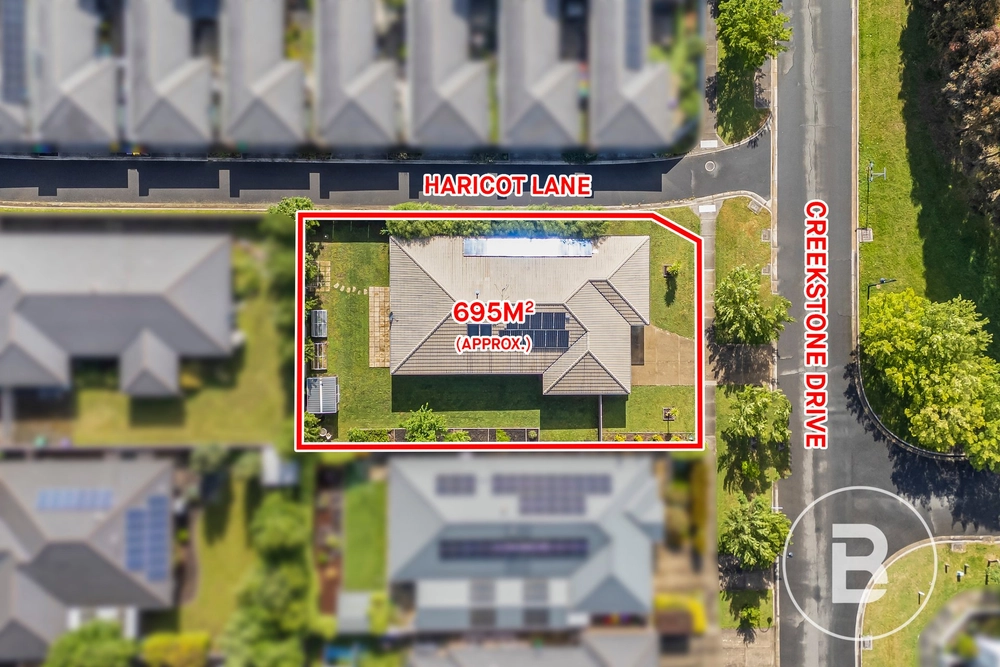
Positioned on an approx. 515m² allotment in a well-established pocket of Alfredton, 2 Skyline Drive offers a practical four-bedroom layout with generous living spaces and a focus on comfortable everyday living. The home opens to a welcoming façade with an established front garden and a double garage providing secure parking and convenient access to the home. Inside, the spacious open-plan kitchen, dining and family area creates a central hub, with vinyl plank flooring, a well-appointed kitchen featuring an island bench and ample workspace, and direct connection to the alfresco area. A separate living room provides additional space to relax, while split-system heating and cooling complements the home's central heating for year-round comfort. Accommodation comprises four bedrooms, including a well-sized master bedroom with walk-in robe and ensuite featuring a double vanity, while the remaining bedrooms include built-in robes and are serviced by the central bathroom. The bathroom, ensuite and laundry feature tiled flooring, while a separate laundry and additional storage further enhance the practical layout. Outside, the alfresco area provides a natural extension of the main living space, while the established gardens and generous backyard offer a practical setting for outdoor enjoyment. Located close to the Ballarat Golf Club and within easy reach of Alfredton's local amenities, this well-designed home presents an appealing opportunity for a range of buyers seeking space, comfort and convenience. Contact our team today to find out more about everything this property has to offer.


 4 bed
 2 bath
 2 car