Auction Live Streaming via GAVL.
Jellis Craig clients have the opportunity to watch live property auctions.
Register through www.gavl.com.au and follow the property link: https://x5u9a.app.goo.gl/XV3nq
Please download the free GAVL app.
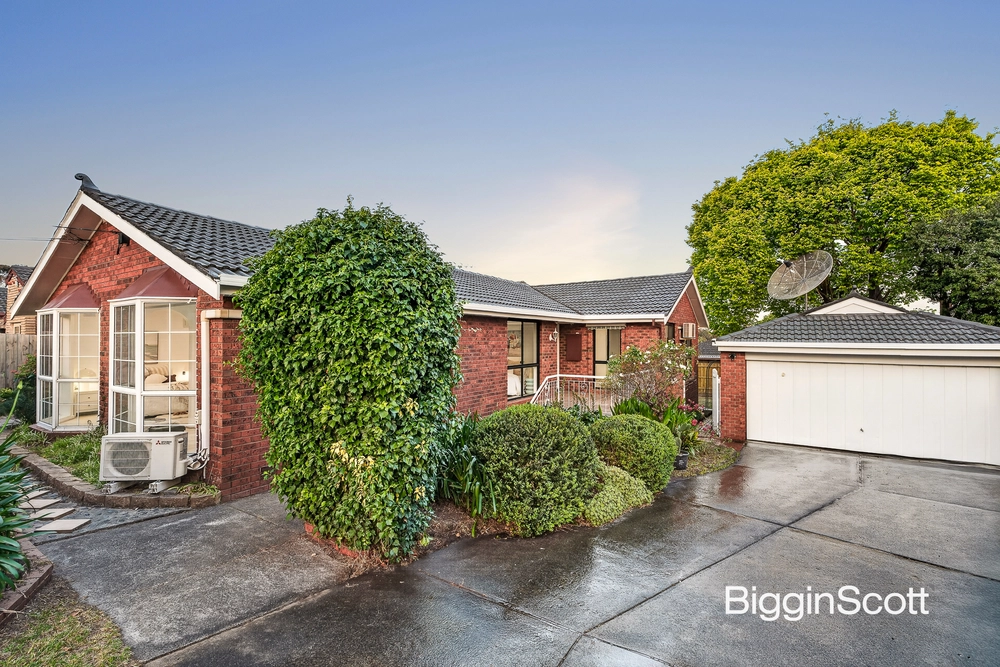
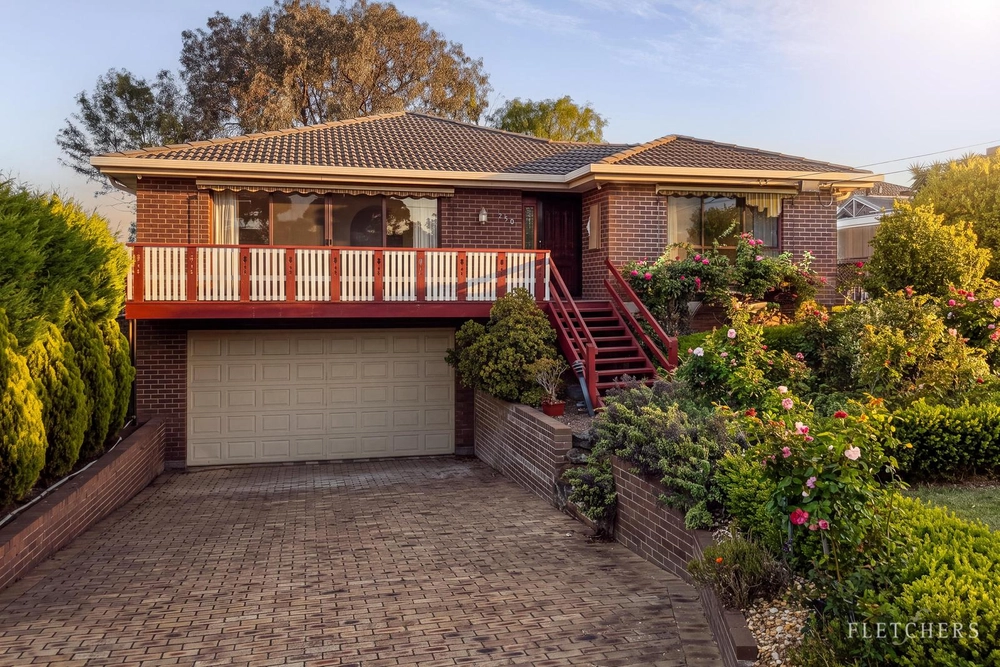
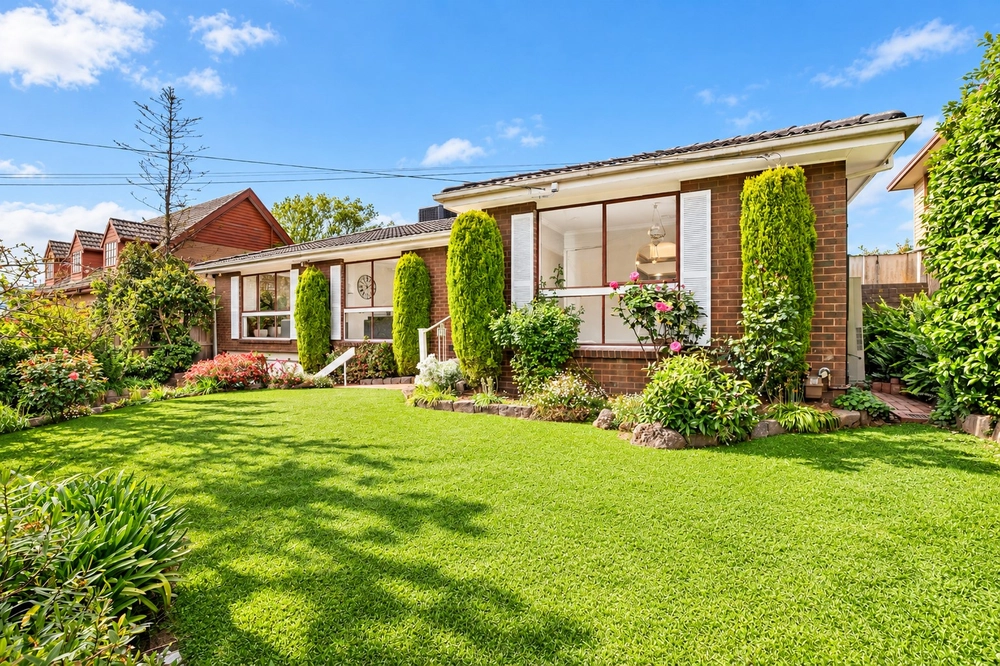
Warm, welcoming and wonderfully light-filled, this beautifully updated blond-brick home on 779 square metres offers the perfect balance of modern comfort, family functionality and relaxed outdoor living. From the moment you step onto the cosy front verandah, you’ll feel the inviting atmosphere of a home that’s been lovingly maintained and thoughtfully enhanced.
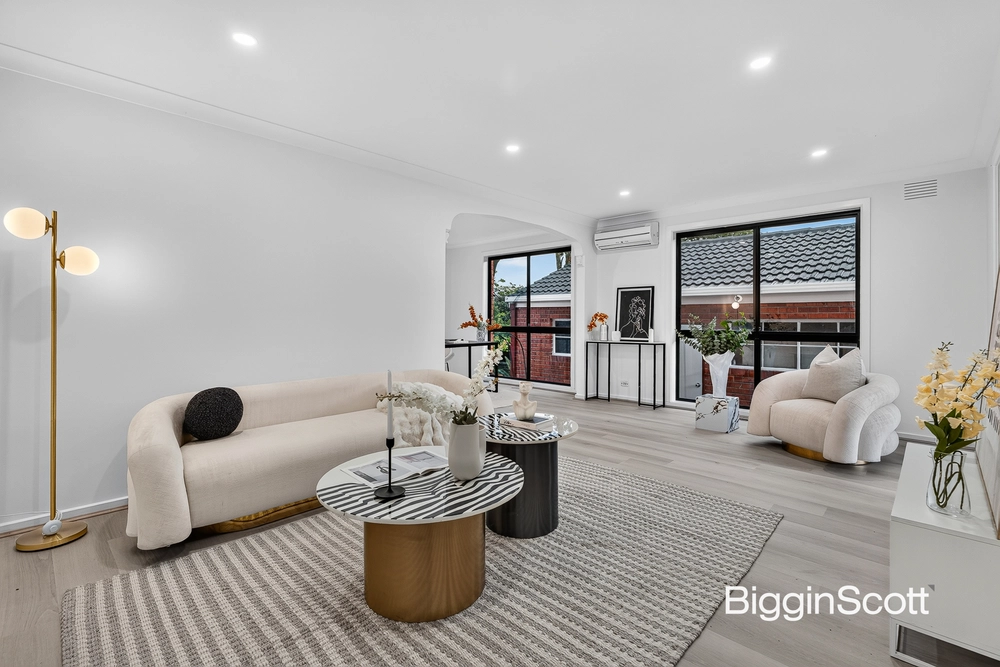
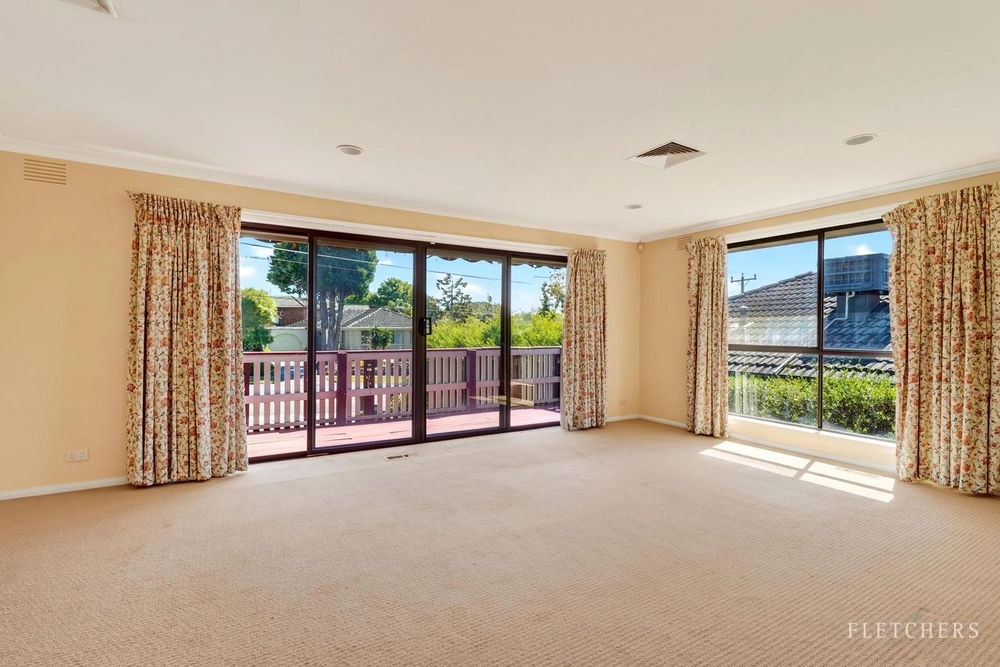
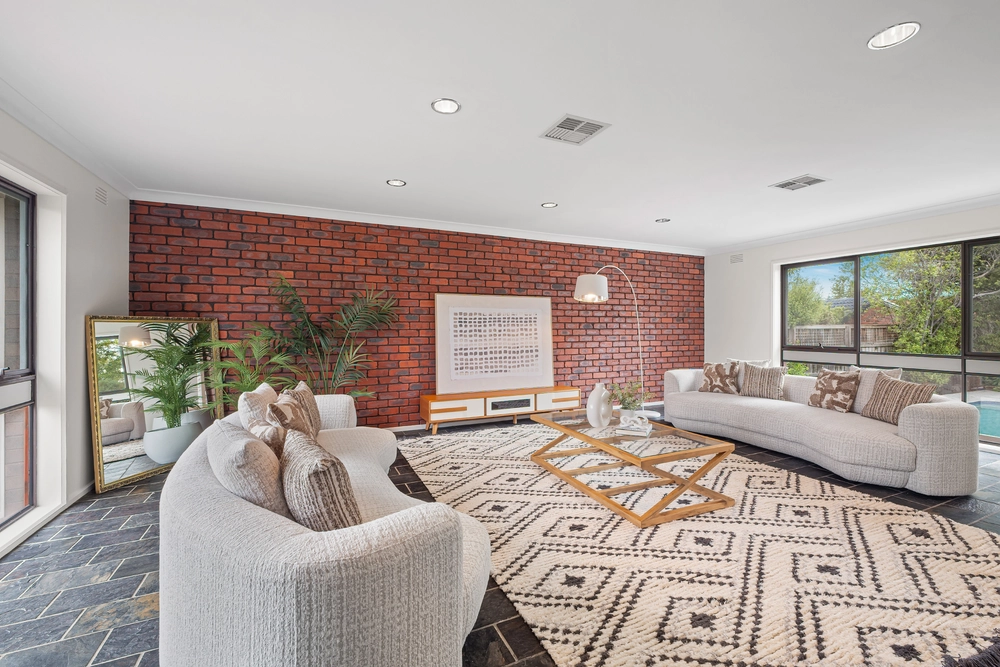
Inside, warm timber flooring flows throughout spacious living zones, including a generous lounge with a classic fireplace and a flexible sunroom that can double as a study, playroom or quiet retreat. The heart of the home is the open-plan kitchen, living and dining area, a bright, modern space with stone benchtops, a gas cooktop, electric oven, dishwasher and a handy breakfast bar for casual meals and conversation.
Four well-sized bedrooms provide room for everyone, with the master enjoying its own walk-in robe and stylish ensuite. The central bathroom features sleek stone finishes, face-level storage and an oversized shower, with a separate WC and full laundry adding further everyday convenience.
Entertain outdoors all year round in the covered alfresco area, surrounded by low-maintenance gardens and established raised veggie beds. A large double garage offers excellent storage, and the bonus of a connected workshop is perfect for DIY projects or extra space for hobbies. There’s also a garden shed to keep everything organised.
Comfort is assured with ducted heating, evaporative cooling and LED downlights throughout, while the fresh modern interiors mean there’s nothing to do but move in and enjoy. Whether you’re starting out, stepping up or seeking a smart investment, this home ticks every box.
And the location? Absolutely spot-on. Set in a quiet, family-friendly street, you’re within easy walking distance of Weeden Heights Primary School, Livingstone Primary School, Vermont South Special Development School and Vermont South Shopping Centre, offering everyday ease with schools, shops, cafés and groceries all nearby. There’s also effortless access to the M3 freeway for city commutes, and lovely local parks and walking trails just around the corner for weekend enjoyment.
Features:
●Four bedrooms with plenty of natural light
●Master with walk-in robe and ensuite
●Two stylish bathrooms with stone vanities
●Separate toilet for added family convenience
●Light-filled open-plan living and dining space
●Stone kitchen with gas cooktop and oven
●Breakfast bar perfect for casual meals
●Dishwasher included for everyday ease
●Spacious lounge with a cosy fireplace
●Versatile sunroom or extra living area
●Full laundry with outdoor access
●Warm timber floors throughout the home
●LED downlights for bright modern living
●Ducted heating for year-round comfort
●Evaporative cooling throughout all living zones
●Covered alfresco for outdoor entertaining
●Raised vegetable gardens, easy to maintain
●Beautiful blond-brick street appeal
●Cosy front verandah to enjoy mornings
●Double garage with excellent storage space
●Large workshop connected to the garage
●Additional garden shed for extra storage
●Generous 779 square metre land size
Disclaimer: The information contained herein has been supplied to us and is to be used as a guide only. No information in this report is to be relied on for financial or legal purposes. Although every care has been taken in the preparation of the above information, we stress that particulars herein are for information only and do not constitute representation by the Owners or Agent.


 4 bed
 2 bath
 2 car