2 Tabetha Court, Angle Vale, SA 5117 - House sold - PropertyMate
Sold on 9 August 2017
Another One Sold By Chris Janzon 0423 283 265
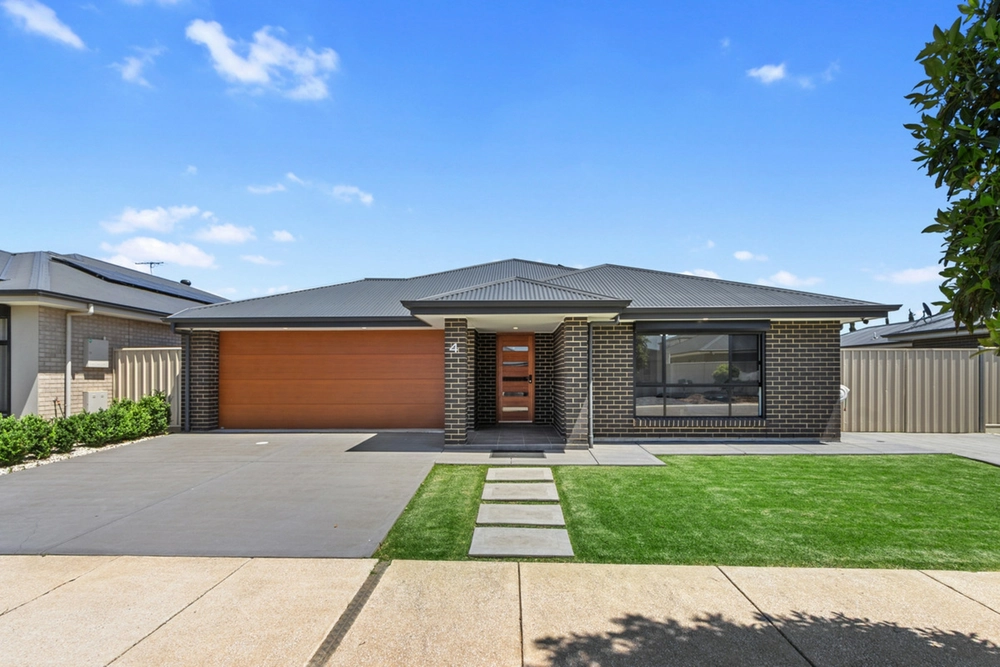
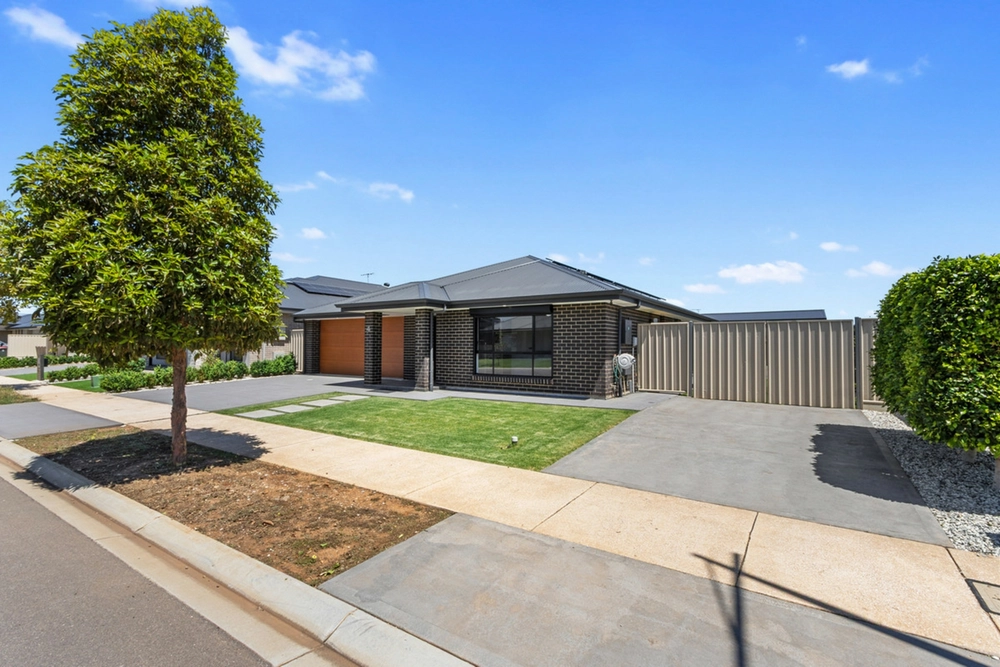
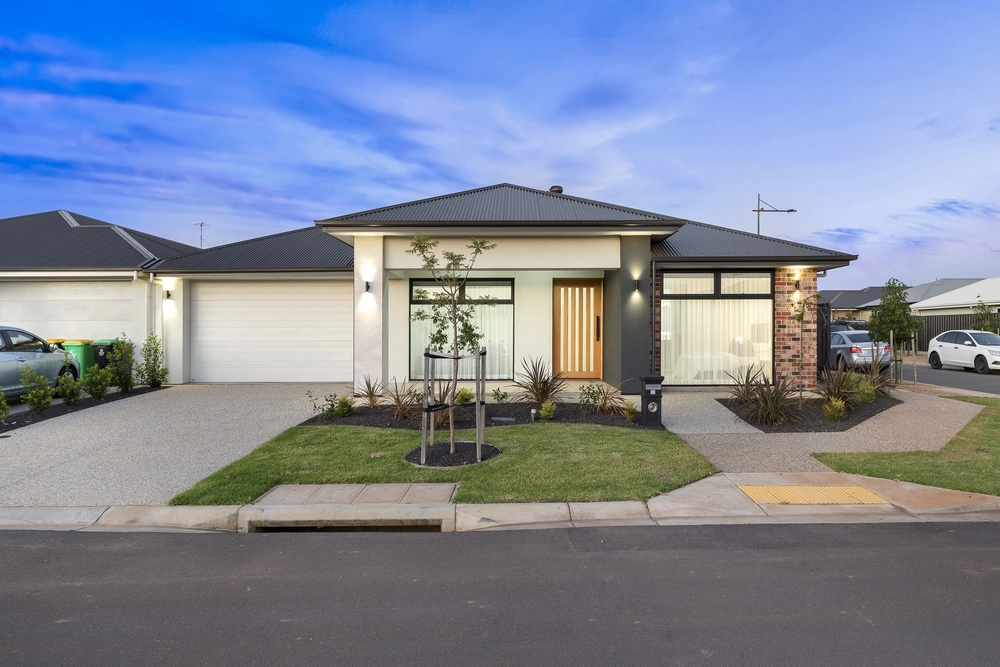
Chris Janzon is honoured to present this stunning and spacious family home, situated on a massive 1,787sqm (approx.) and featuring a home that will no doubt tick all the boxes you have on your list!
With presentation that will delight the most fastidious of buyers and updated throughout including fresh paint in modern neutral tones, high quality fixtures and fittings, new plush carpets and new ducted heating and cooling, there really isn't anything left to do except move in and make memories for many years to come.
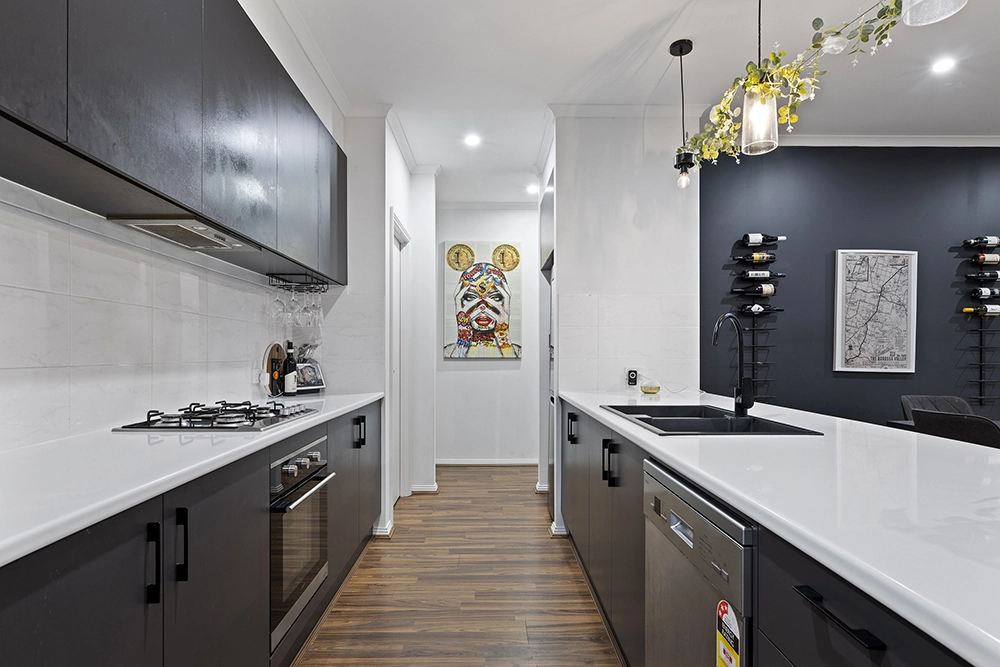
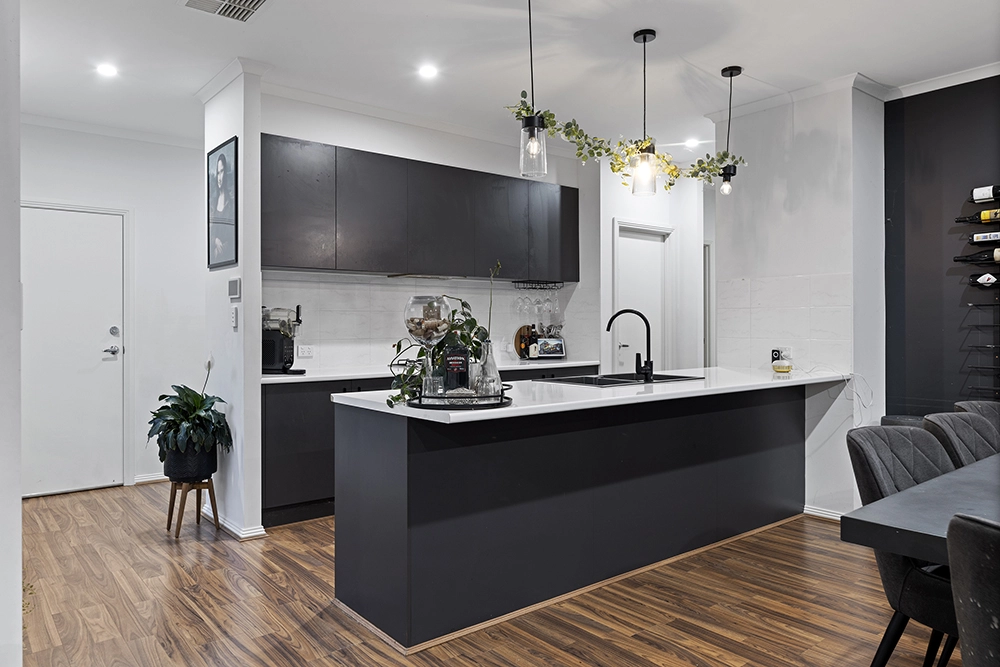
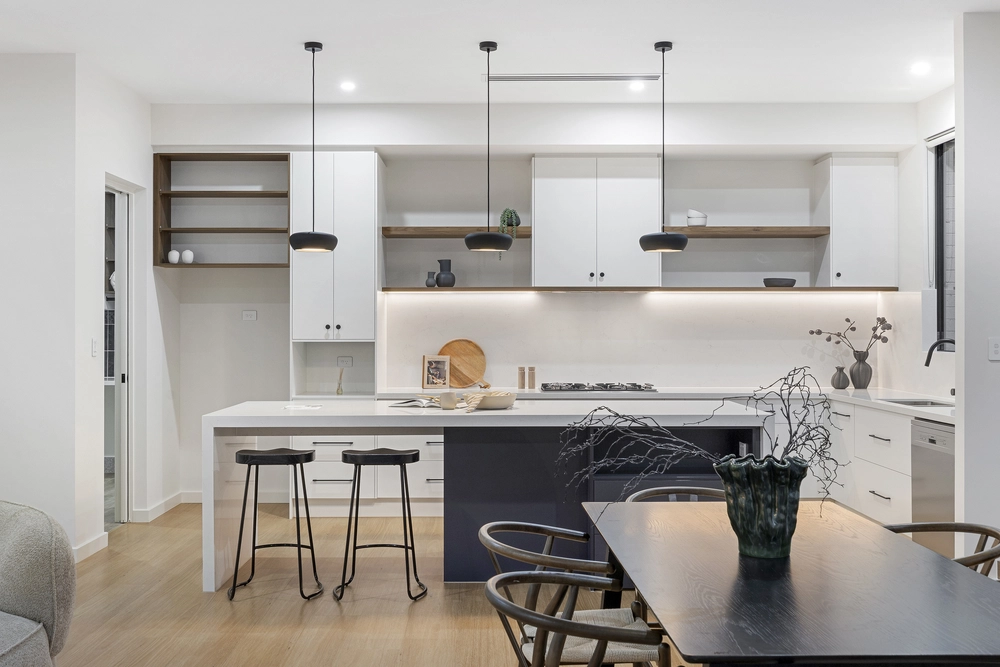
The floorplan is a brilliant design, providing multiple living areas and includes: Formal lounge and dining Open plan kitchen, meals and casual living with adjoining family living room surrounded by windows providing a beautiful view outside and letting in plenty of natural light The kitchen will be an absolute pleasure to work in featuring a walk in pantry, and stainless steel appliances including a 5 burner stove, wall oven and dishwasher Master bedroom the ultimate parents retreat with walk in robe and ensuite Bedrooms 2, 3 and 4 all with built in robes Generous sized study/home office which could easily be used as your 5th bedroom Studio room with kitchenette and storage room, perfect to use for a home business or a fantastic teenagers retreat making it possibly a 6 bedroom home! Ducted and zoned reverse cycle heating and cooling Roller shutters for privacy, security and light control when you are able to have a sneaky sleep in! 3KW solar panels to help keep the bills down Outside is an absolutely amazing for a growing and active family featuring: A large undercover entertaining area where you can enjoy BBQ's and outdoor dining Paved patio area for sitting and enjoying some sunshine with a good book 2 large lawn areas providing loads of room for the kids and pets to spread out, play and explore Driveway leading from the side to the rear of the allotment all the way to the 4m x 7.3m shed A watering system to make it easier to maintain the gardens 20,000L rainwater tank Garden shed Double carport for undercover parking and plenty more room to park off-street
In walking distance from the expanding shopping precinct, Schools and Community Sports Centre in Angle Vale; only a short distance to the main hubs of Gawler, Munno Para and Elizabeth; and just 30 minutes out to the Barossa or into the CBD this is the new address you have been looking for!
Year built 1998 Land size 1,787sqm (approx.) Dwelling size 242sqm (approx.)


 5 bed
 2 bath
 2 car