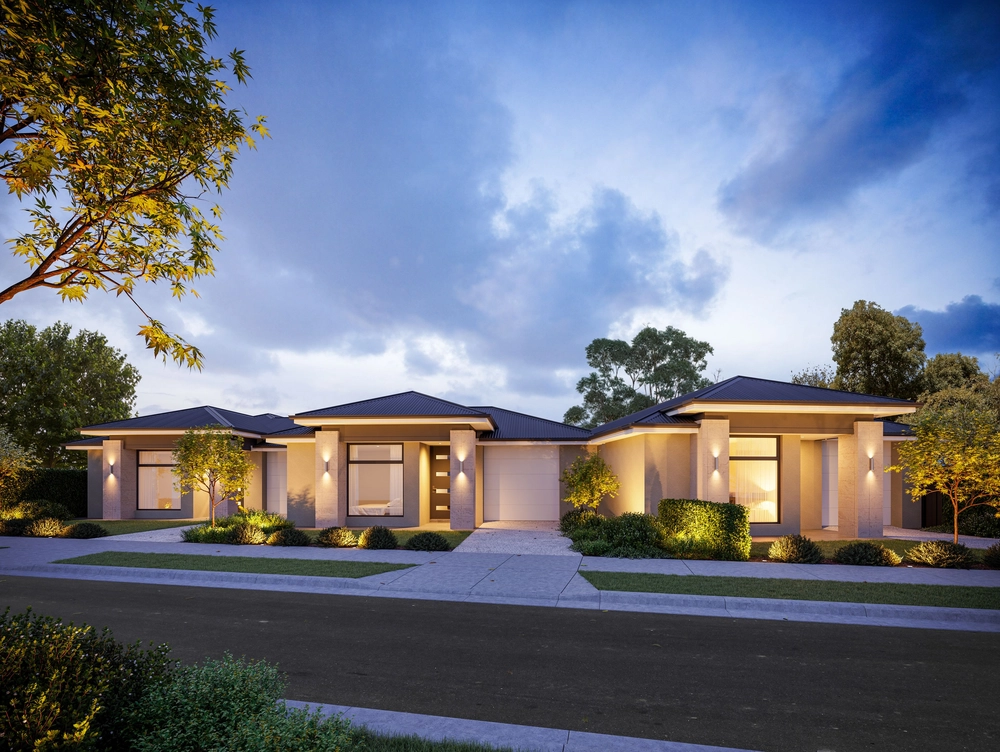
Tucked away in Thalassa Mews, a private community estate, this neat-as-a-pin home offers low maintenance living with the best of Aberfoyle Park at your fingertips. Immaculately kept and offering a wide array of lifestyle options, the hunt ends here for first home buyers, downsizers, the growing families, and cunning investors alike.
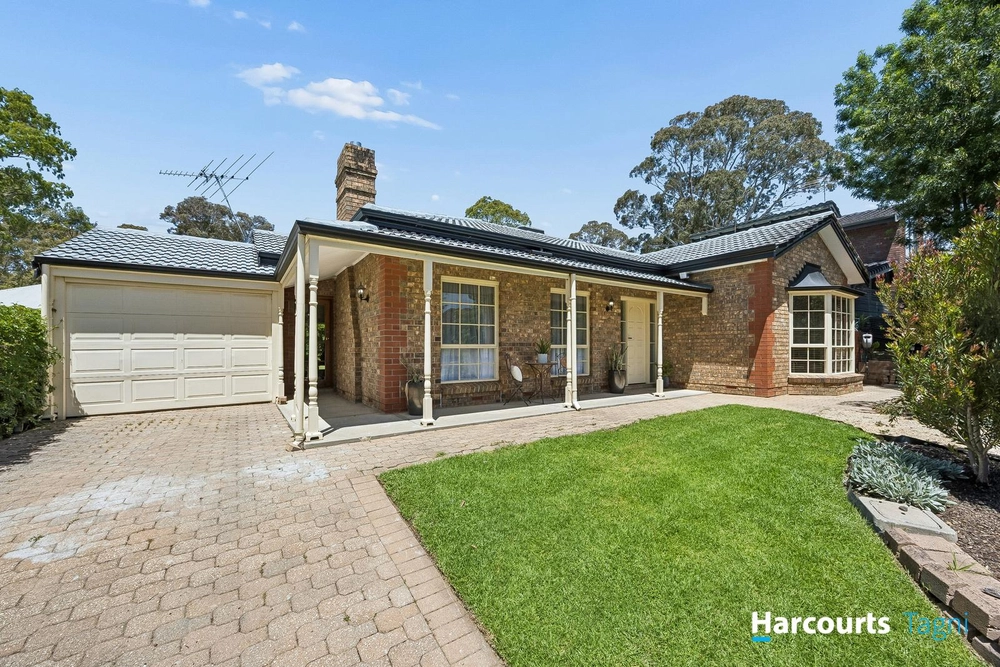
Stylish street appeal is delivered via neat front facade and lush gardens, guiding you to neat front porch and hallway. The main bedroom suite is well serviced by roomy walk-in robe, with a wide circle-top window framing front garden views. A serene ensuite ensures relaxed evening wind-downs, with double-duty cleverly enabled by dual entry.
Two further generously sized bedrooms are serviced by a 3-way family bathroom, with extra wide vanity, separate WC, bathtub and shower ready to host the morning rush and evening bath times. A central lounge offers further functionally, easily adaptable as a workspace, playroom or teenagers retreat if required.
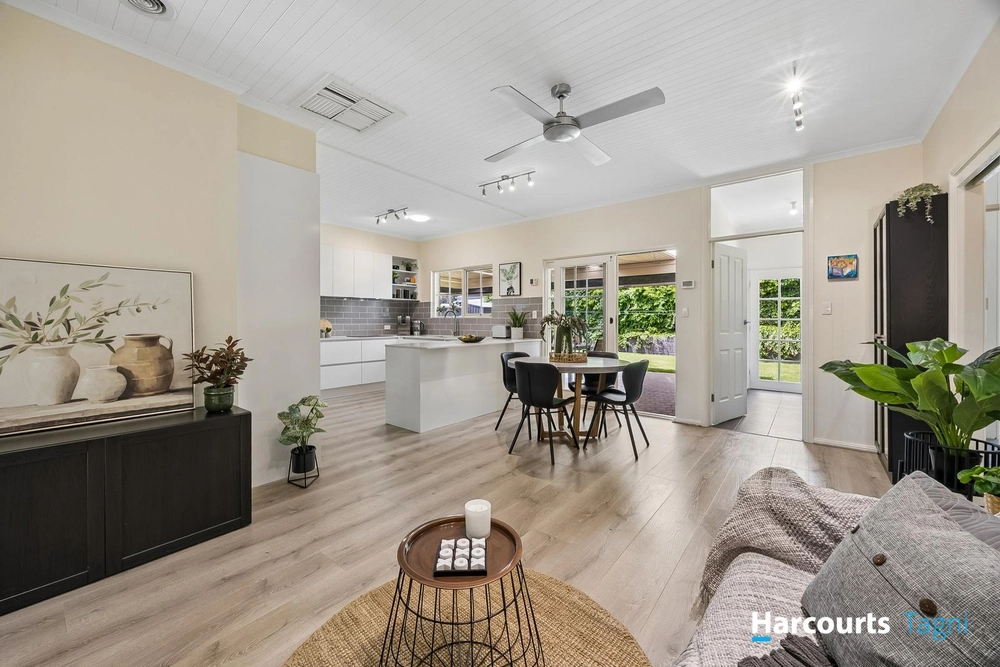
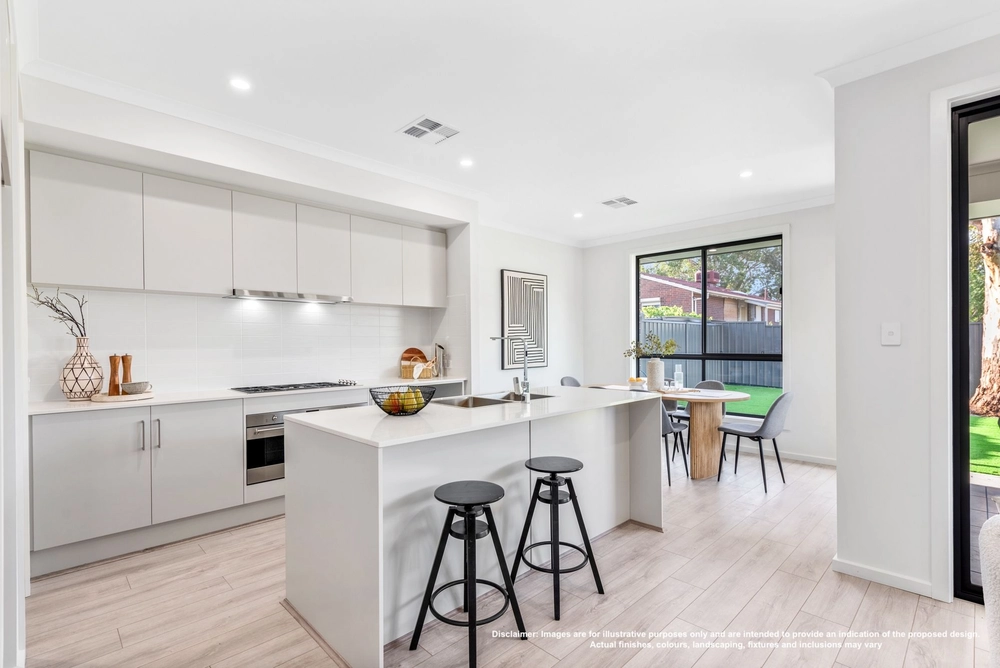
To the rear, a spacious open-plan living area comprises expansive kitchen with gas cooking, and large breakfast bench. The living/dining area is ready to be configured your-way, with French Doors accommodating easy access to the expansive gabled pergola. Large enough to be your outdoor living room as well as alfresco dining area, it's ready to host effortless entertaining, alfresco morning coffee, or your evening vino equally.
Easy-care established gardens create privacy, while allowing you to enjoy gardening without losing your down time to weeding, edging or mowing.
With everything Aberfoyle Park has to offer at your fingertips, it's easy to spend your weekends outdoors. Thalassa Park is right at the end of the street, with extensive playground and BBQ facilities, plus Happy Valley Reservoir and Flagstaff Hill Golf Club. A short walk or drive to Aberfoyle Park Shopping Centre for a smorgasbord of amenities, including your choice of 3 supermarkets, gyms, eateries and cafes. Walking distance to Aberfoyle Hub Primary School, with Happy Valley Primary School, Aberfoyle Park High School, and numerous private schooling options nearby for a streamlined school run.
You'll wonder how you lived anywhere else.
More to love:
• Secure double garage with interior and rear access plus large double driveway
• Separate laundry with exterior access
• Solar panel system - 6 panels, 1.75KW
• Split system Air Conditioning to main bedroom and rear living, plus gas heater to rear living
• Low maintenance gardens
• Neutral colour palette
• Easy care floors – tiles and plush carpets
• Ceiling fans
• Downlighting
Specifications
CT / 5875/292
Council / City of Onkaparinga
Zoning / HDN
Built / 2002
Land / 406m2
Frontage / 12.5m
Council Rates / $1,893.98pa
SA Water / $164.99pq
ES Levy / $306.50pa
Estimated rental assessment: $530 - $570 p/w (written assessment can be provided upon request)
Nearby Schools / Aberfoyle Hub P.S, Happy Valley P.S, Aberfoyle Park H.S
Disclaimer: All information provided has been obtained from sources we believe to be accurate, however, we cannot guarantee the information is accurate and we accept no liability for any errors or omissions (including but not limited to a property's land size, floor plans and size, building age and condition). Interested parties should make their own enquiries and obtain their own legal and financial advice. Should this property be scheduled for auction, the Vendor's Statement may be inspected at any Harris Real Estate office for 3 consecutive business days immediately preceding the auction and at the auction for 30 minutes before it starts. RLA | 226409


 3 bed
 2 bath
 2 car