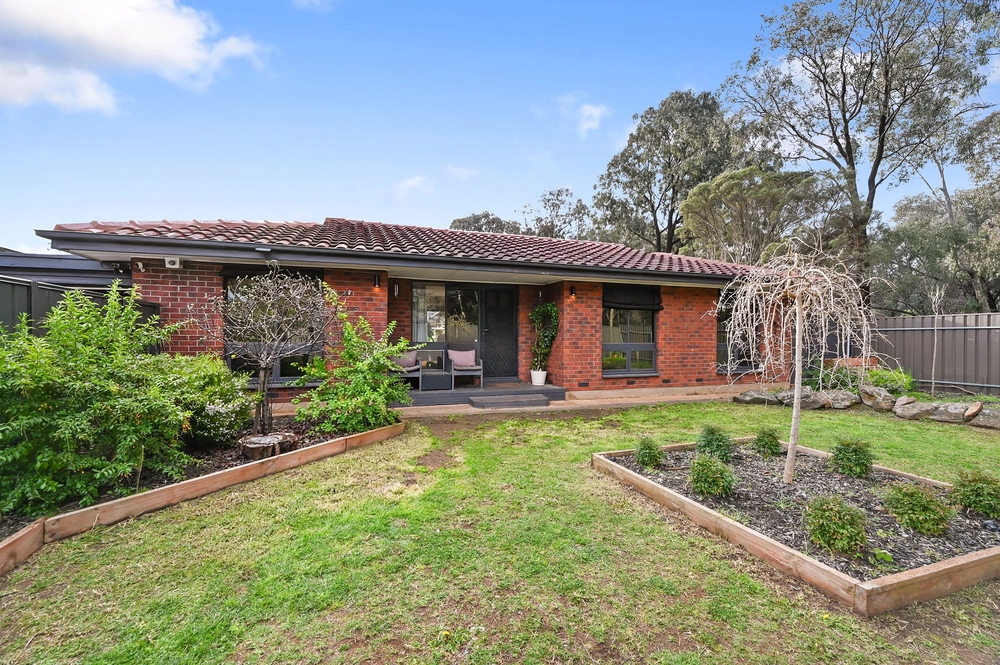
A stately home on a generous corner allotment, newly refurbished for a new era – say hello to 2 Trinity Crescent. A handsome federation-style façade, roomy floorplan, fresh updates and an abundance of outdoor space combine to establish a comfortable family home, ready to host your next era and beyond.
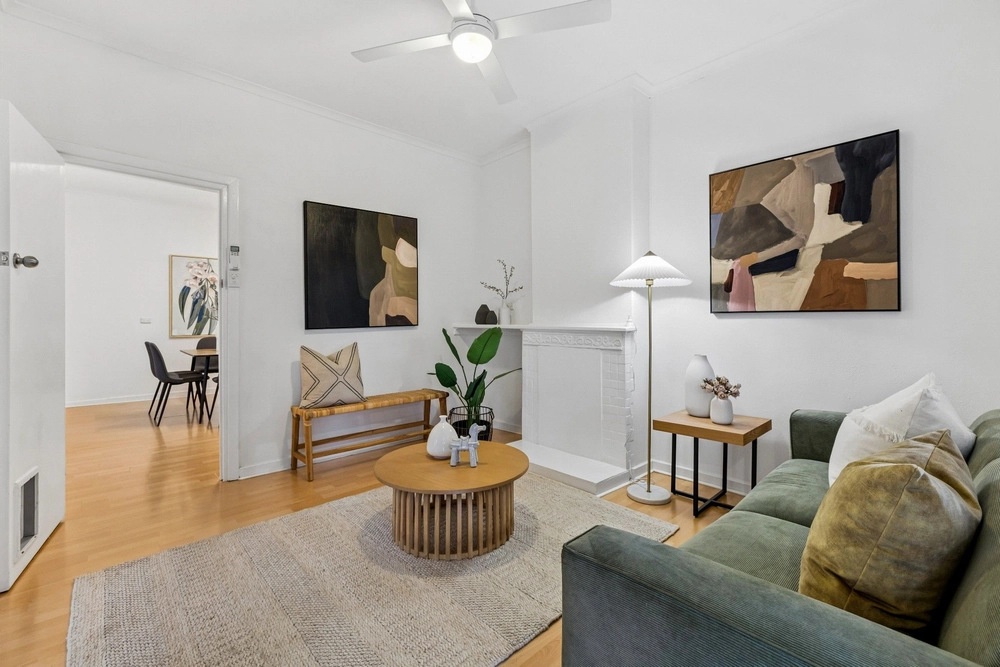
Ready to be the hub of your home, an expansive open plan living area is overlooked by central kitchen, making it simple to supervise playtime while whipping up a hearty meal. Marble look bench tops, stainless steel appliances, walk-in pantry and sit-at breakfast bar create a worthy workspace, ready for the morning rush and dinner times alike. Further space to spread out is provided by additional front lounge, ideal as an additional living area, playroom, or bespoke work-from-home suite.
A spacious main bedroom is deftly serviced by a walk-in robe, while two additional bedrooms complete the slumber zones. All are serviced by a family bathroom with freestanding shower, bathtub and separate WC, with direct access from main bedroom allowing effortless double duty as an ensuite.
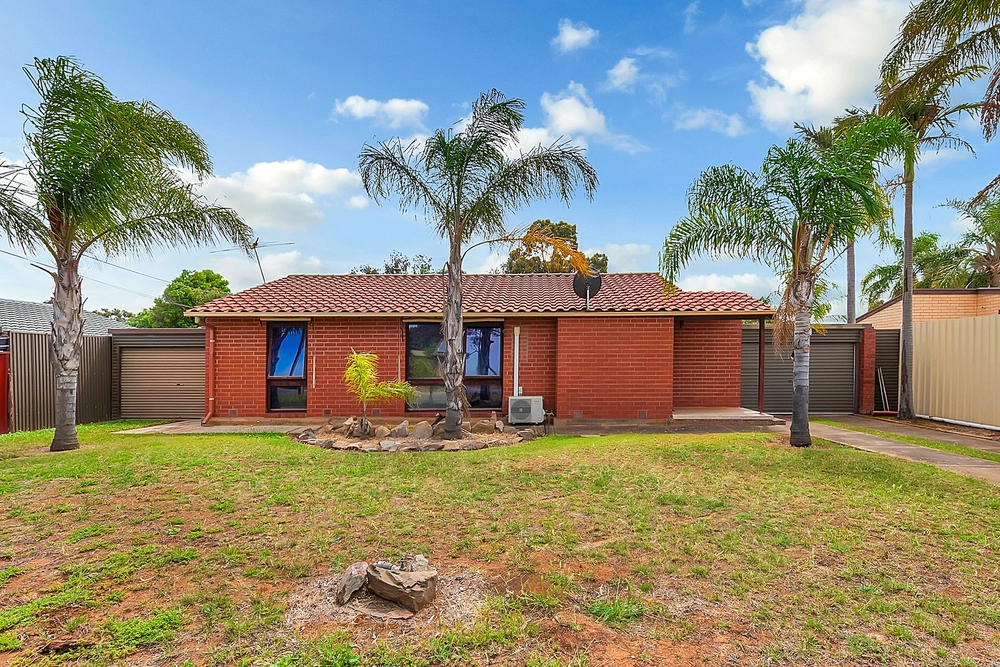
Outdoors, street appeal is delivered in spades by the reproduction federation frontage, offset with spacious front lawn and secure fencing, maximising the enviable corner positioning. The rear yard is ready to be customised as your outdoor empire, with paved area and lush lawns ready for alfresco entertaining and backyard cricket tournaments, while rear garage and shed are ready for the tinkerer or home mechanic. The vast footprint also highlights ample scope for the next era, be it a custom extension, swimming pool, extensive outdoor dining suite, or any other passion-project you can conjure.
Close to Salisbury North Primary School and Paralowie School, and moments from amenities such as Waterloo Station Hotel, Bagster Road Community Centre, Hollywood Plaza and Parabanks Shopping Centre. Salisbury North Oval, Happy Home Reserve, and Strowan Reserve are all in close reach for downtime spent outdoors. Only 30 minutes to the Adelaide CBD, or a straightforward commute on the trainline from Salisbury Railway Station.
Space to unwind, and space to evolve - it doesn't get more enticing than that.
More to love:
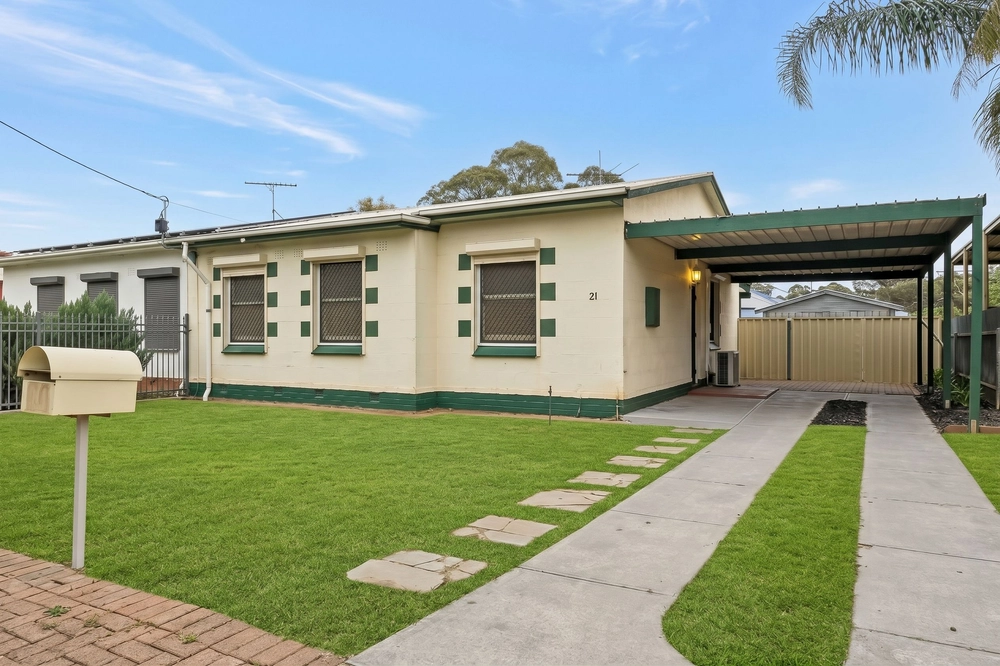
-Secure carport with space for up to three vehicles, plus additional off-street park
- Side gate access
- Ducted reserve cycle air conditioning throughout
- Separate laundry with external access
- Timber-look floors and carpets
- Roller shutters
- Neutral colour palette
- Downlighting
Specifications:
CT / 5725/829
Council / Salisbury
Zoning / GN
Built / 2004
Land / 552m2
Council Rates / $1,254.05pa (approx)
Emergency Services Levy / $105pa (approx)
SA Water / $146.65pq (approx)
Estimated rental assessment: $450 - $470 p/w (Written rental assessment can be provided upon request)
Nearby Schools / Salisbury North P.S, Paralowie School, Salisbury P.S, Lake Windemere B-6 School, Salisbury Downs P.S, Kaurna Plains School
Disclaimer: All information provided has been obtained from sources we believe to be accurate, however, we cannot guarantee the information is accurate and we accept no liability for any errors or omissions (including but not limited to a property's land size, floor plans and size, building age and condition). Interested parties should make their own enquiries and obtain their own legal and financial advice. Should this property be scheduled for auction, the Vendor's Statement may be inspected at any Harris Real Estate office for 3 consecutive business days immediately preceding the auction and at the auction for 30 minutes before it starts. RLA | 226409


 3 bed
 1 bath
 4 car