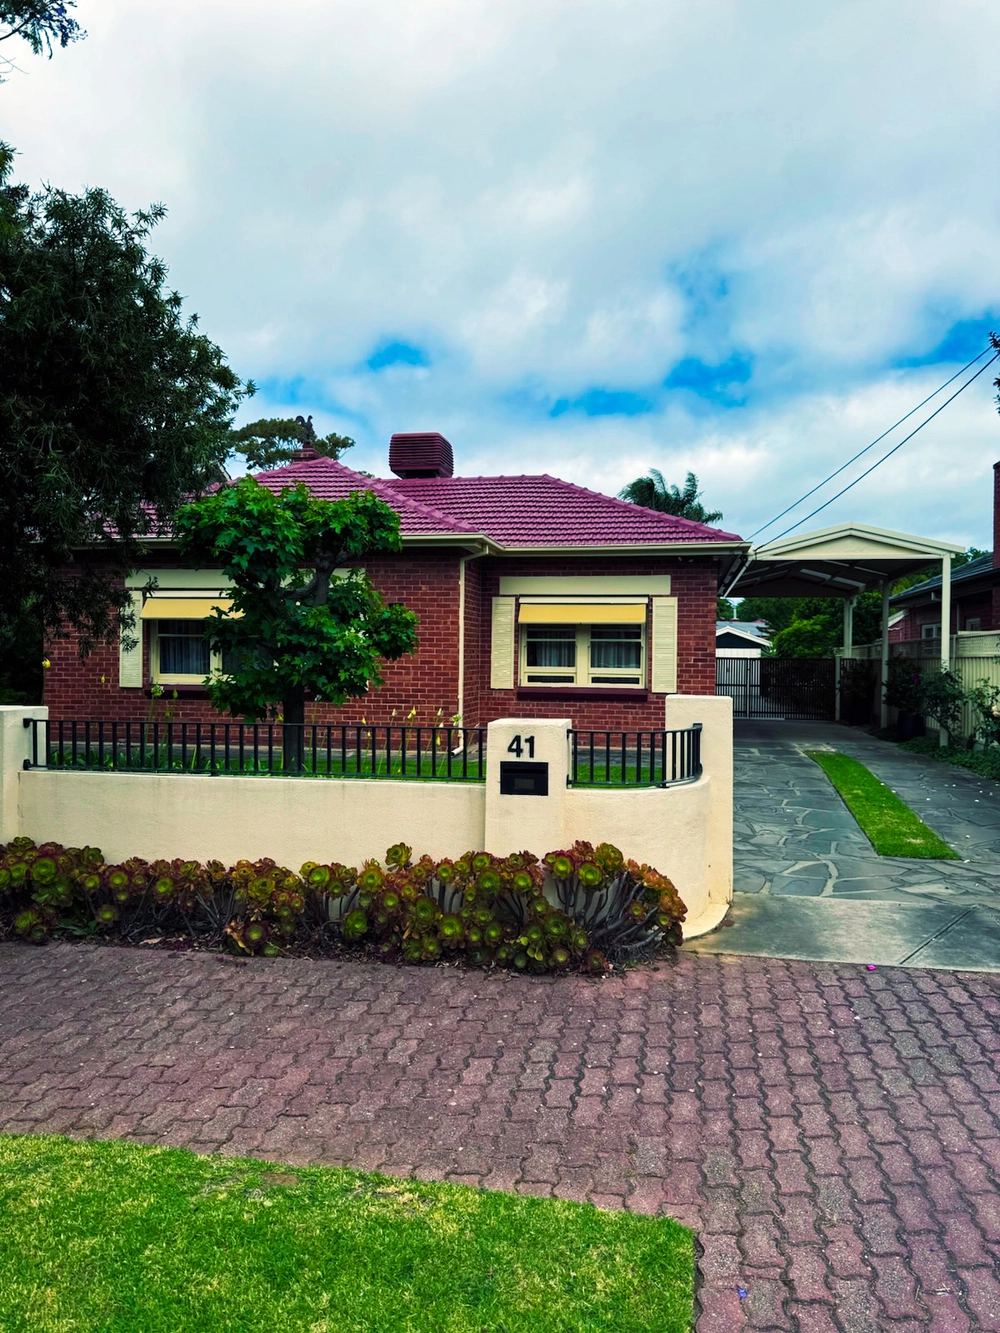
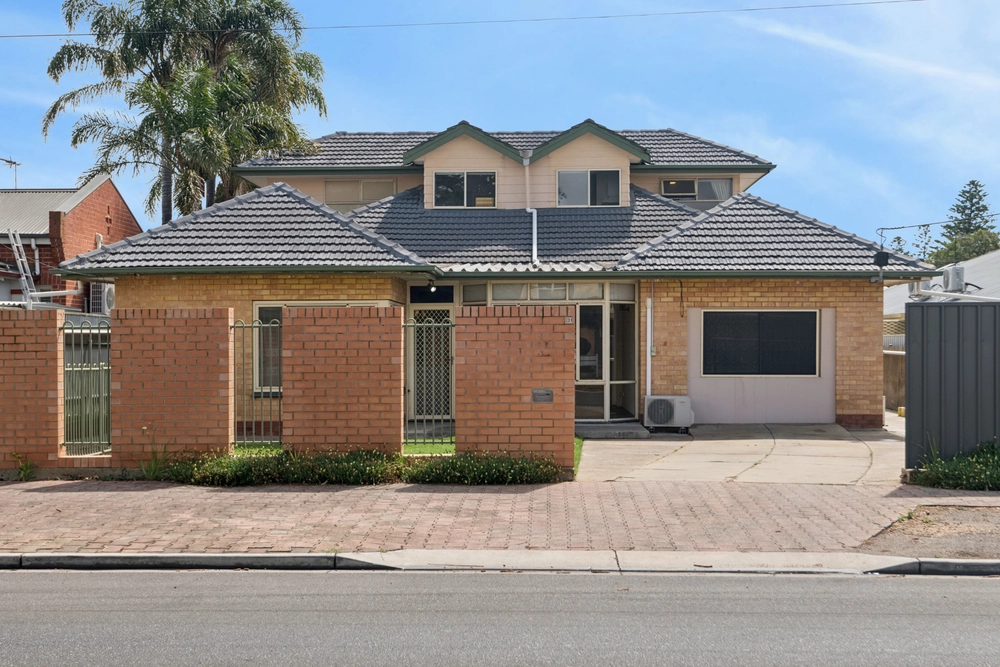
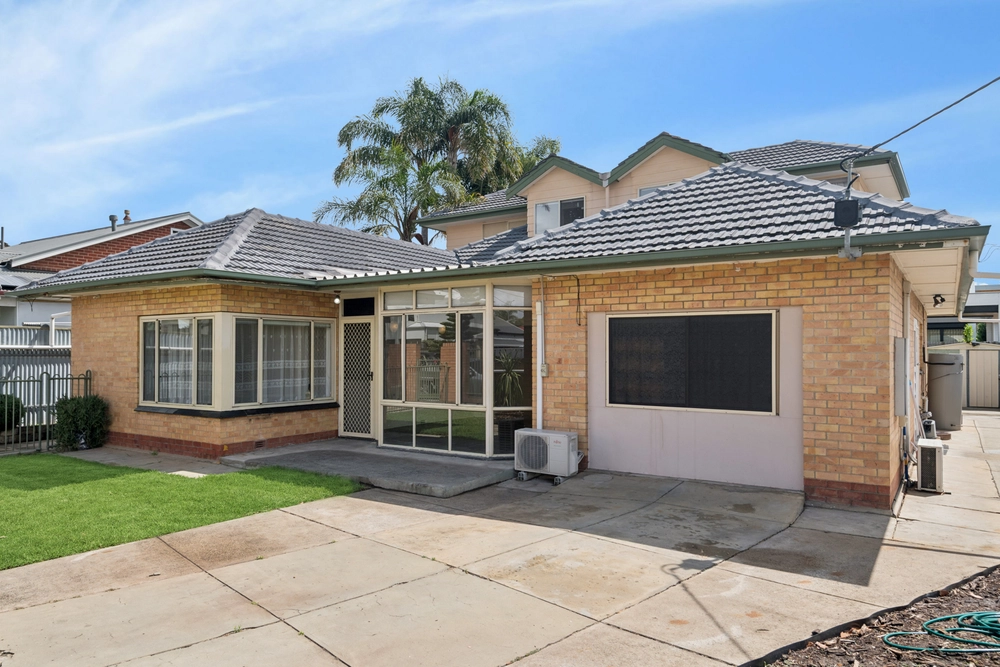
Situated on a 905sqm (approx.) allotment with dual street access, this fully renovated 1939 Spanish Mission creation is simply beautiful. Major renovations including high end selections and inclusions means that no expense has been spared here. The current owners have gone to great lengths to ensure that the original character of this elegant home has not been compromised and the strategic blending of the upgrades with the many original features is truly magical. As soon as you step inside, you will be embraced by a super positive energy that simply says – Welcome Home. This is a magnificent family home with multiple flexible living options enhanced by luxury, style and supreme comfort. You will be spoilt for choice when it comes to bedroom selection as all five have their own personality and the inclusion of two executive en-suites will make that decision all the more difficult. Come with us on a tour of this executive family home as we introduce you to just some of the many amazing features and inclusions on offer here:
* The immaculate original façade, combined with low maintenance lawn and garden beds generate a great kerb appeal
* Three metre ornate ceilings with elegant cornices and art-deco lighting are a fitting introduction to this elegant character home
* The gorgeous timber floors have been given a new lease of life and the effect is amazing
* Multiple flexible living options are sure to appeal to the most demanding and selective buyers
* Five sensational bedrooms crowned by the supreme master suite with walk-through robe, enormous bedroom and beautiful en-suite with floor to ceiling tiles, deep set bath and a Carrara marble feature wall
* Bedroom two also has its own en-suite, again elegantly appointed with floor to ceiling tiles and another Carrara marble feature wall
* Super functional office with built-in that could also be utilised as a sixth bedroom or nursery.
* Expansive family bathroom, also with floor to ceiling tiles and Carrara marble feature wall
* Beautiful light filled and open plan kitchen, dining and living area that flows seamlessly to the amazing outdoor space
* Jaw dropping kitchen with 40mm Caesarstone waterfall island bench, Essa stone splashback as well as a walk-in pantry
* Top of the range Siemens appliances including a five-burner gas cooktop, a wall mounted oven, a microwave/speed oven and dishwasher.
* A Zip hydro tap is a welcome addition - boiled, chilled or carbonated water?
* The high-end Shaker joinery design guarantees copious amounts of storage with multiple deep drawers and cupboards
* Sensational laundry, again fitted with Shaker joinery and ceiling to floor linen cupboards and generous work bench
* Enormous loft area accessed by drop down ladder – loft conversion anyone?
* Covered entertainment area
* Solar heated, salt chlorinated pool and spa
* Paved rear yard - great for those that prefer low maintenance living
* Decorative gardens beds
* Double lock-up carport to the rear of the property accessed via Rugless Terrace
Other inclusions:
* Carrier reverse cycle air-conditioning system
* Arborcrest aluminium commercial frame windows and sliders
* Integrated Centor screens
* Illusion gas log fireplace in the formal living area
* Security alarm
* Combination of art-deco light fittings and LEDs throughout the home
* Solar panels to the home
* Instant hot water system
Only minutes from Glenelg's buzzing Jetty Road hub and esplanade, not to mention some of the most beautiful beaches South Australia has to offer. Close to the airport and city and surrounded by some of the best schools and colleges in Adelaide, your lifestyle choices are absolutely endless. We look forward to meeting you at one of our scheduled opens and, if you can't get along to one of those, just give us a call to arrange a private inspection.
Specifications:
CT / 5792/725
Council / City of Holdfast Bay
Zoning / RC'13
Built / 1939
Land / 905m2
Frontage / 19.81m
Council Rates / $3,278.45pa
SA Water / $330.82pq
ES Levy / $280.50pa
Nearby Schools / Glenelg Primary School, Warradale P.S, Sacred Heart College, Immanuel College, Brighton Secondary College
All information provided has been obtained from sources we believe to be accurate, however, we cannot guarantee the information is accurate and we accept no liability for any errors or omissions (including but not limited to a property's land size, floor plans and size, building age and condition) Interested parties should make their own inquiries and obtain their own legal advice.
Cashback estimates are indicative and subject to LendUs terms and conditions. Repayments are a guide only.
 5 bed
 3 bath
 2 car
You May Also Like
Similar homes near this one.