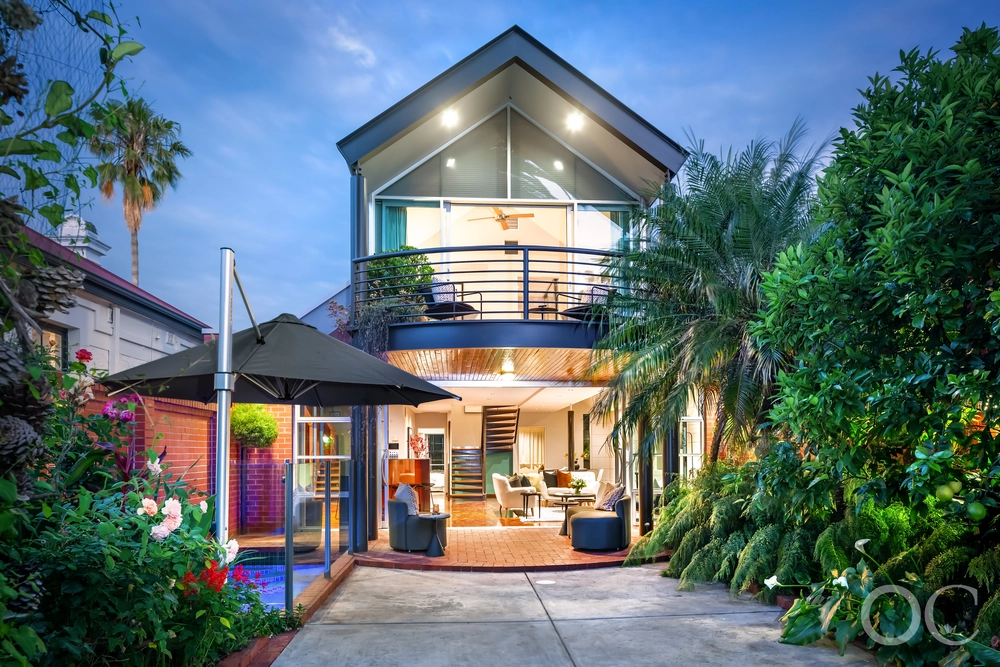
Just 300 metres from Burnside Village, there's no better place for a beautifully embellished tudor with an architectural extension and alfresco pavilion, heated pool, garaging, a second level and a zoned roll call to the acclaimed Glenunga International HS and Linden Park PS.
Built C1935, its jarrah floors, intricate leadlight, fireplaces, and some of the more beautifully decorated ceilings you'll see punctuate an original home with grand formal rooms and a master bedroom that laps up the northern sun.
The same sun that will supercharge your 6KW solar system, bust those energy bills and make pool parties a year-round affair where that pavilion - and its outdoor kitchen/BBQ - adds another crowd-pleasing layer to entertaining.
Simply cast aside the sliding doors and servery window to make the pavilion an extension of that starring addition with jarrah floors of its own, 3.15m-high ceilings, architectural skylights and one very impressive kitchen.
With stone benchtops, Siemens induction cooktop, Bosch dishwasher, Smeg oven, breakfast bar , bundles of storage and a large butler's pantry, everything you'll ever need to satisfy a famished crowd comes with the style to match.
The master's bathroom is one of two ensuites here; the other a bit of luxury for the lucky owner of of the largest of three bedrooms that make up that upper level.
No more than 1km from the city's south eastern corner and even closer to Foodland Frewville, there's no better place to grow a family. Full stop.
More to love:
- Electric gated entry
- Lock-up garage with remote entry
- Off-street parking for at least 6 cars
- An efficient mix of ducted reverse cycle and evaporative cooling, plus gas fireplace to formal dining room
- Alarm provisions and intercom
- Solar heating to fully tiled in-ground pool
- In-built ceilings speakers/surround sound
- BBQ, range hood, stone benchtops and artisan feature tiling to alfresco kitchen
- Rinnai gas hot water system
- Large separate laundry
- Storage galore, including built-in robes to bedroom 3 and 4, plus walk-in robe to bedroom 2
- Automatic watering system to beautifully presented gardens
- Zoned for Glenunga IHS and Linden Park PS
- Walking distance from public transport
Specifications:
CT / 5249/473
Council / City of Burnside
Zoning / Suburban Neighbourhood
Built / 1935
Land / 724m2
Frontage / 18.29m
Council Rate / $3,158.20pa
Water Rate / $356.60pq
ES Levy / $303.10pa
Nearby Schools/ Linden Park P.S, Glenunga International H.S, Urrbrae Agricultural H.S
All information provided has been obtained from sources we believe to be accurate, however, we cannot guarantee the information is accurate and we accept no liability for any errors or omissions (including but not limited to a property's land size, floor plans and size, building age and condition). Interested parties should make their own inquiries and obtain their own legal advice. Should this property be scheduled for auction, the Vendor's Statement may be inspected at any Harris Real Estate office for 3 consecutive business days immediately preceding the auction and at the auction for 30 minutes before it starts.


 4 bed
 3 bath
 3 car