If you would like to inspect this property, we ask that you please download the mySA Gov app ready to scan the QR code on arrival.
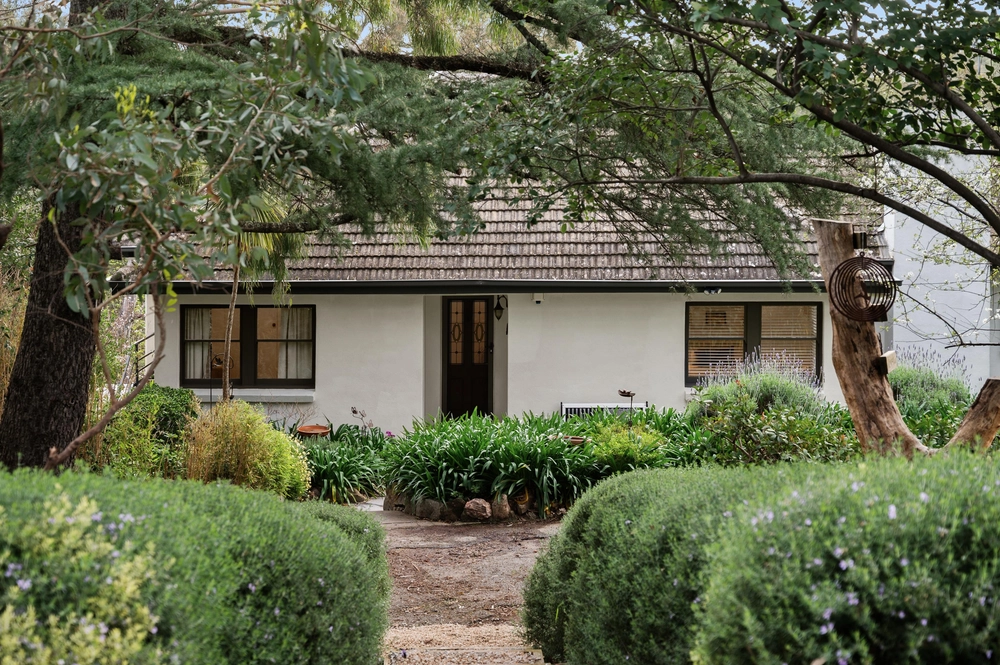
Character Residence c1900 – 4/5 Bedrooms – 3 Bathrooms
With most of us working from home these days and likely to be for the forseeable future come and inspect this character 4 bedroom residence with independent accommodation providing enviable office space that includes bathroom and a four car workshop or warehouse
Beautifully restored by award winning Master Builder to highlight its many heritage features including polished Baltic Pine and Wormy Chestnut timber flooring, American Oak staircase, lime washed timber feature walls, lead light windows, tessellated tiles, home office or studio, 18 electric solar panels – Enphase system and 6 car garage including car hoist.
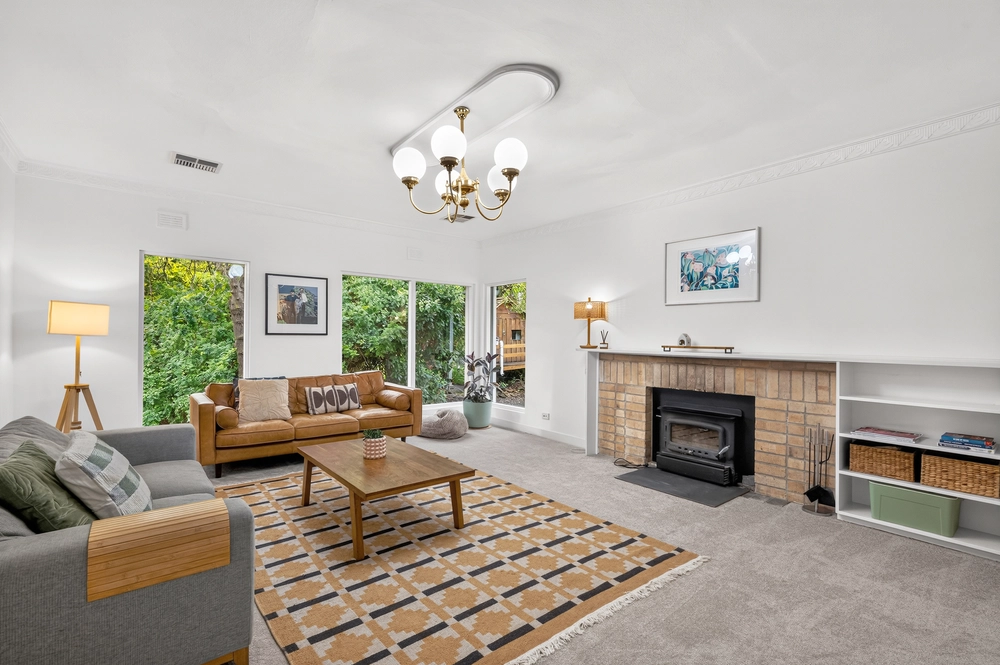
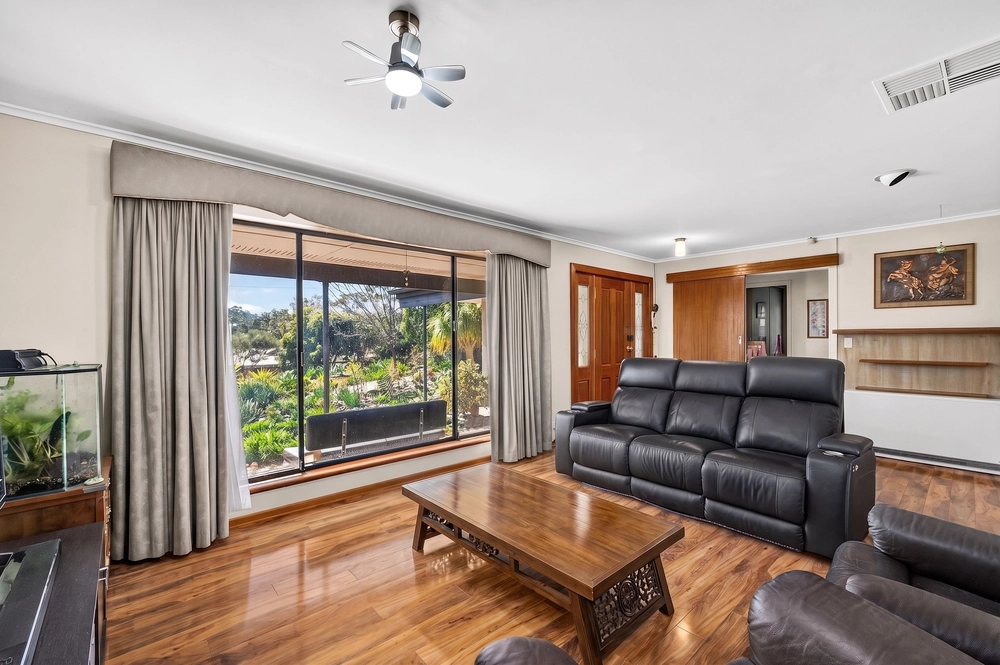
Entering the property off Woodleigh Road and walking through the front door you're greeted by a large open plan living, dining and kitchen area. This space has high ceilings and large windows to create a great ambiance including a combustion woodfire heater which can transfer heat to the 4 main bedrooms.
4 generously sized bedrooms. All feature stunning character with high ceilings, Baltic pine timber flooring and ceilings fans. The master has an en-suite bathroom with superb finishes and a built-in robe.
Heading upstairs to the second living area, this space is perfect spot to relax and unwind with tree top views, large floor to ceiling windows for loads of natural light and wormy chestnut flooring.
Step outside through the large glassed double doors onto the wide verandah and making your way to the outdoor entertaining area includes the spa, sauna and you'll feel a real sense of privacy in your own oasis.
This property is a short stroll away from public transport and all shopping amenities that Blackwood has to offer in cafés and restaurants. Public and private schools are only a 5-minute drive or train ride away.
We love our home notes from the owners:
· The house has some historical reference – built around 1900
· Mitcham historical society calls it Woodleigh and it is at the head of Woodleigh Rd
· Weatherboard construction with wide verandahs all around – well suited to the Adelaide climate
· Baltic pine timber floors downstairs, wormy chestnut upstairs
· High ceilings
· Australian oak buffet and entertainment unit
· American Oak stairs
· 'Cellar'/bottle storage under stairs
· Tessellated tile floors to bathrooms and WC
· Guest/powder room
· Drying/linen cupboard
· Heat exchange unit to transfer heat from combustion heater through to 4 main bedrooms, on timer mechanism
· Large storage room with access through to main roof
· 18 electric solar panels – Enphase system
· 18,000 litre concrete underground rainwater tanks under garage floor.
· Grundfos pump can pump rainwater through-out the main house under reasonable pressure
· Sound deadening glass in front (Shepherds Hill Rd) windows.
· Walls insulated
· Separate split system a/c units
· Main house on instantaneous gas hot water unit
· Stainless steel 900 wide gas cooktop & oven
· Powerful stainless steel rangehood
· Spa & Sauna
· Office has it's own electric hot water unit
· Spiral stairs to attic storage – potential bedroom area subject to final council consents
· 6 car garaging including car hoist
· Car hoist allow for working on car or extra storage – one above, one below
· Shallow pit under car hoist
· Garage mezzanine storage area
· Secure rear yard – sliding gate
· Large rear carparking area
· Garden sheds, wood storage
· Easy off street access through two garage doors plus ROW
· Assorted fruit trees – lemon, orange, apricot, plum, etc.
· Tennis court lights over rear car parking area
· Ample garden beds for home grown vegetables and herbs
· Low maintenance gardens
· Cubby house, pet house or garden shed
· Grey water re-use system
· Remote control rear sliding gate
· Security camera system
· Remote control garage doors x 4, manual x 1
· First floor balcony to street
· Leadlight sidelights
· LED lights extensively throughout the house and out buildings
· Low allergenic building
- Remote control electric rear sliding security gate
Specifications:
CT / 5547/966
Council / City of Mitcham
Zoning / R(H)
Built / 1900
Land / 1050m2
Frontage / 17.37m
All information provided has been obtained from sources we believe to be accurate, however, we cannot guarantee the information is accurate and we accept no liability for any errors or omissions (including but not limited to a property's land size, floor plans and size, building age and condition) Interested parties should make their own inquiries and obtain their own legal advice. Should this property be scheduled for auction, the Vendor's Statement may be inspected at any Harris Real Estate office for 3 consecutive business days immediately preceding the auction and at the auction for 30 minutes before it starts.
Cashback estimates are indicative and subject to LendUs terms and conditions. Repayments are a guide only.
 5 bed
 3 bath
 5 car
You May Also Like
Similar homes near this one.