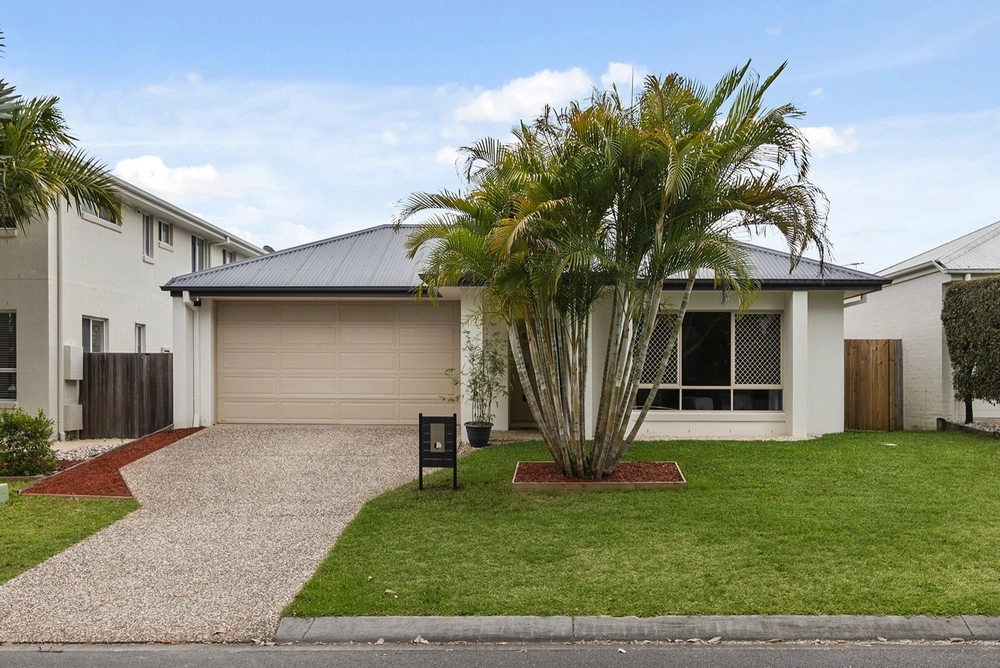
Only 5 years young, this beautiful Stylemaster home offers all of the functionality and space a family could want, along with the grandeur and glamour you might not expect!
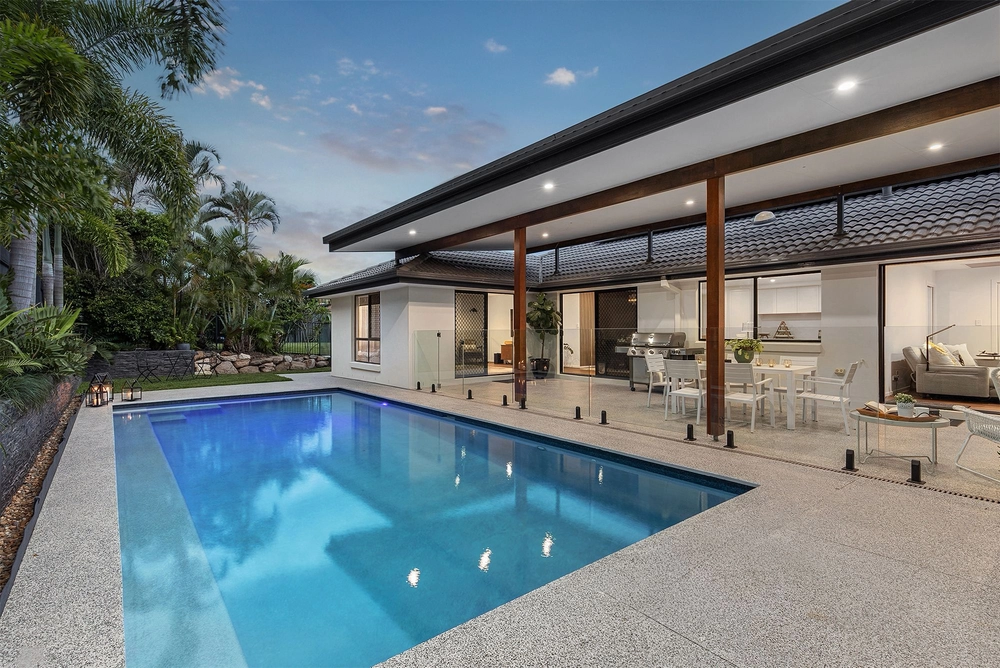
Downstairs is a large study (which could be converted to a 5th bedroom), a separate media room with two-level seating for a cinema experience, and an open plan kitchen, living and dining area, opening out through three glass sliding doors to the alfresco and pool area, as well as a (much sought after but often missing) full bathroom.
The double-storey void above the kitchen and the soaring height of the alfresco ceiling allows maximum light to spill into the main living space and creates a beautiful indoor-outdoor flow.
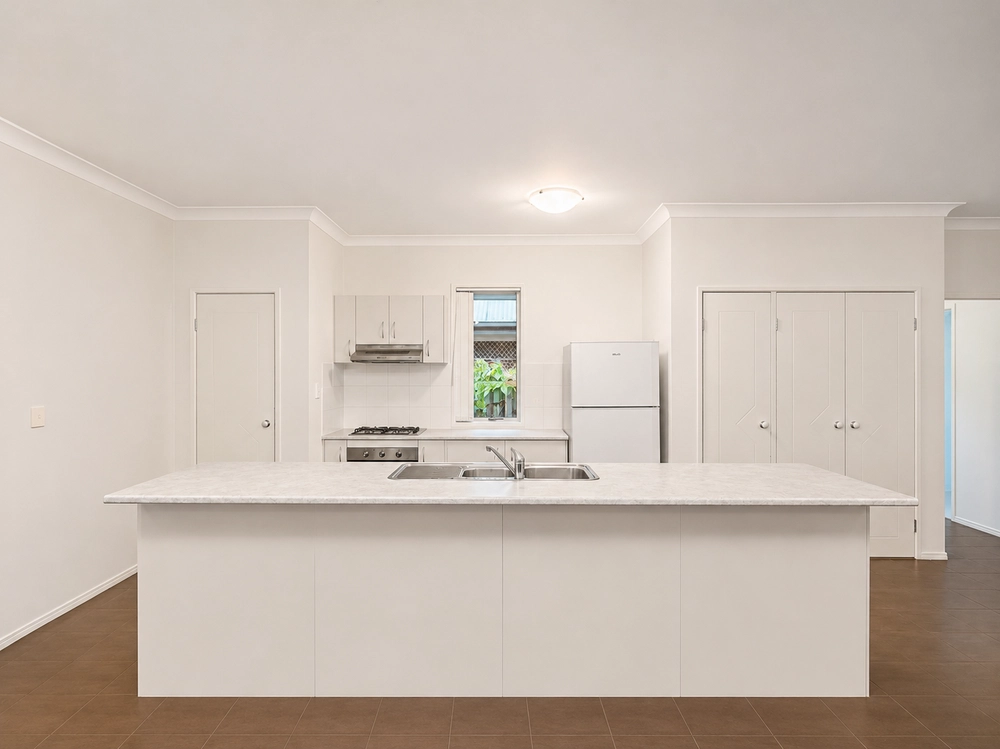
The kitchen offers ample bench space, premium Bosch appliances including a gas cooktop, and a large walk-in pantry, whilst the dining room comes complete with built-in cabinetry and benchtop/bar space.
At the top of the open-tread timber staircase is another living area and a separate study nook, surrounded by four large bedrooms, all secondary bedrooms having built-in robes.
The elevated position of the home provides views across North Lakes from the main bedroom suite, and the adjoining walk-through robe and ensuite are of display-home quality! The robe is completely fitted-out (hanging space, ample drawers, and shelving) and leads through to the enormous ensuite, with free standing bathtub, plenty of bench and storage space, and even a sitting area for 'hair and make-up time' comfort.
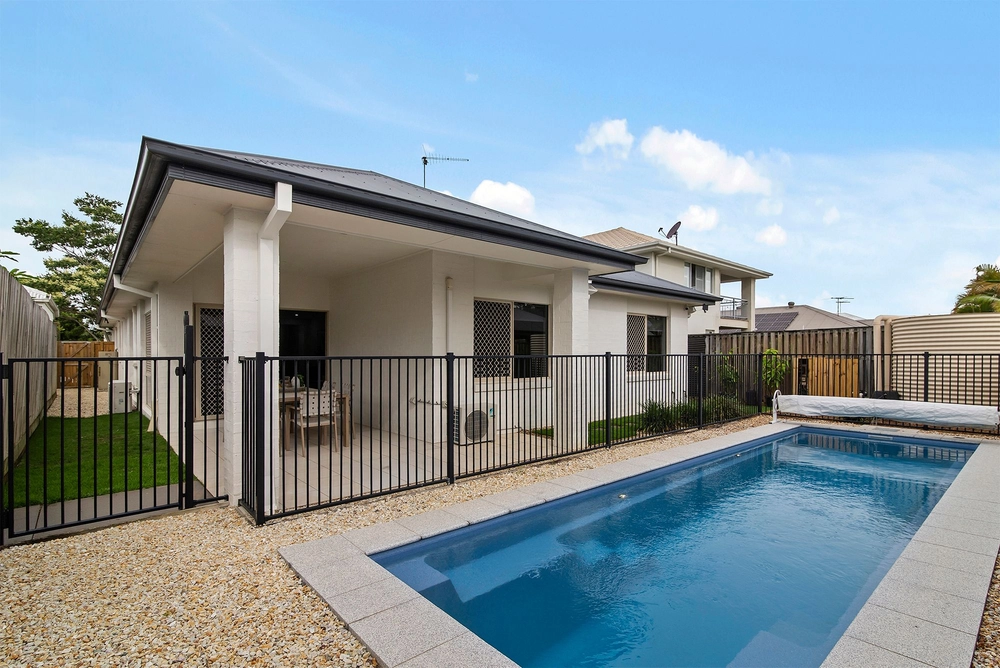
The alfresco and decked pool area extend beyond to a large North-facing grassed space with the bonus of no side neighbour, and allows potential side access. If the yard space isn't enough, across the road is a park with play equipment, BBQ facilities and an adjoining walking/cycling track!
Some of the extra (and important) features include ducted zoned air conditioning, 5kw solar panel system, a water tank, and a security camera system.
Situated at the Northern end of North Lakes, in The Rise estate, and only a couple of minutes drive to Bunnings, Costco, and the Bruce Highway to travel North or South, it's an accessible and convenient location!
Details:
- Built in 2015 by Stylemaster Homes
- Ducted Daikin AirTouch Air Conditioning
- Timber House Frame
- Roof Insulation: Batts
- 5000L Rainwater Tank
- 5kW Solar Panel System
- 2.7m Ceiling Height
- Physical HomeGuard Termite Protection
- Four Bedrooms
- Main Bedroom Suite with Walk Through Robe and Ensuite
- Ensuite with Stone Benchtops, Large Double Vanity, Bath, and Sitting Area
- Built in Robes in Secondary Bedrooms
- Three Bathrooms (One Downstairs and Two Upstairs)
- Bath in Main Bathroom Upstairs
- Open Plan Kitchen, Living and Dining
- Separate Media Room with Two-Level Seating
- Separate Large Study
- Third Living Area and Study Nook Upstairs
- Porcelain Floor Tiles throughout Main Living Areas
- Kitchen with Double Sink, Gas Cooktop, and Stone Benchtops
- Walk in Pantry with Stone Benchtop
- Bosch Cooktop, Oven, and Rangehood
- Bosch Dishwasher
- Fridge Space Size: 990w x 800d x 1850h
- Flyscreens and Security Screens on Windows
- Covered Tiled Alfresco
- Low Maintenance Landscaping
- In Ground Fibreglass Pool
- Gas Hot Water System
- Security Camera System
- Natural Gas to the Premises
- North Lakes Village Release: The Rise
- Primary School Catchment: Bounty Boulevard State School
- Secondary School Catchment: North Lakes State College
- Walking distance to Public Transport, Parks, Shops, Walking/ Cycling Tracks
- Rental Expectation: $800 per week
20belair.com
Cashback estimates are indicative and subject to LendUs terms and conditions. Repayments are a guide only.
 4 bed
 3 bath
 2 car
You May Also Like
Similar homes near this one.