Auction 10am Saturday 16th September (unless sold prior)
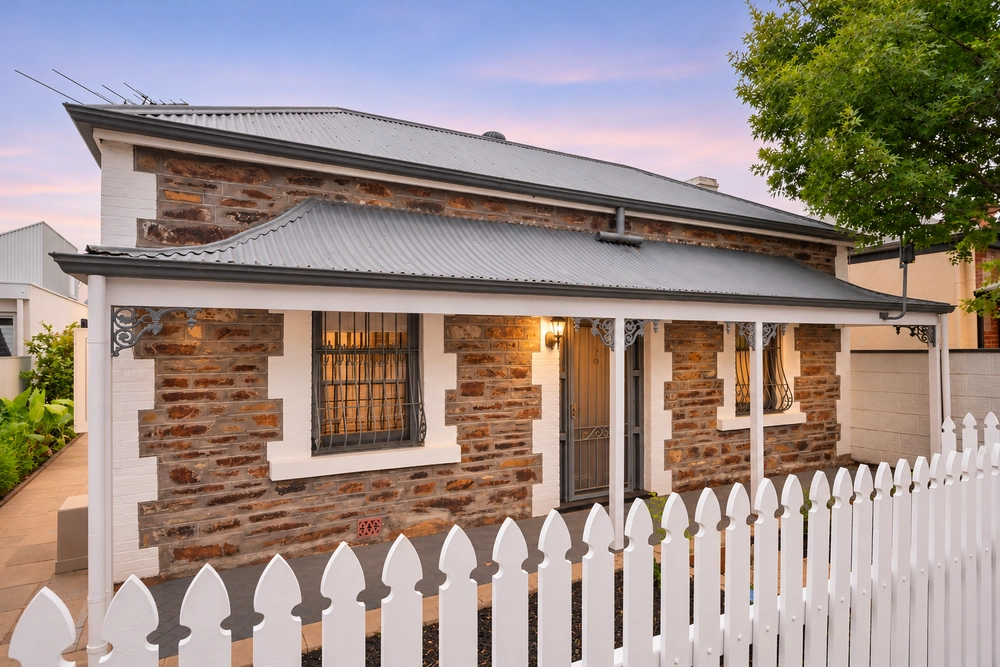
Sitting pretty on a south-north parcel in arguably Parkside's quietest pocket, this C1900 freestone symmetrical villa reaches out and grabs the city with ease and enters its next chapter in the best shape of its life, solar powered and stylishly reinvented in 2016 by Folland Panozzo Architects.
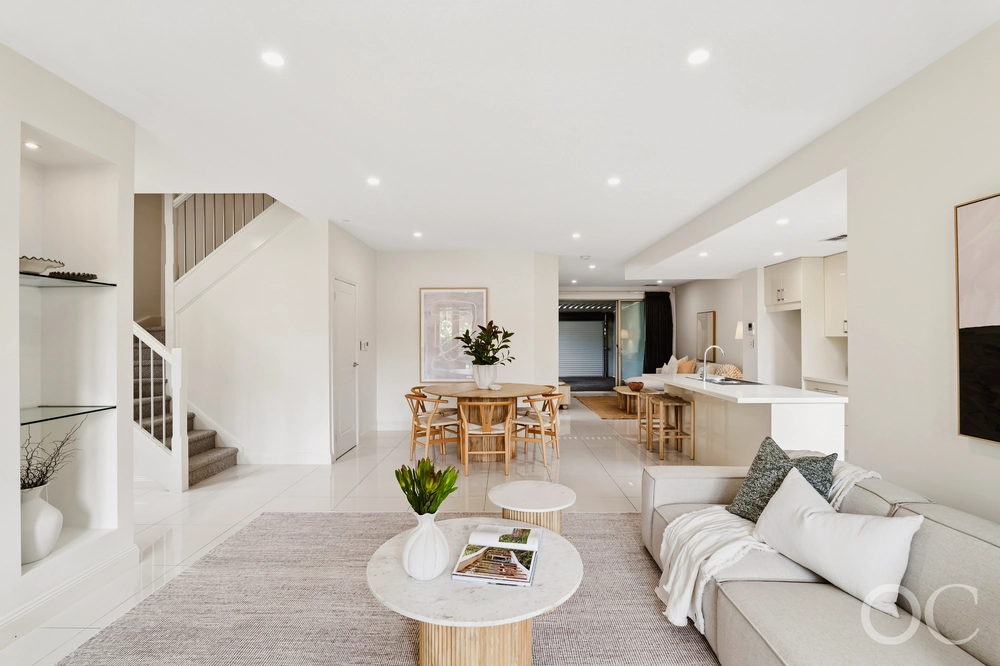
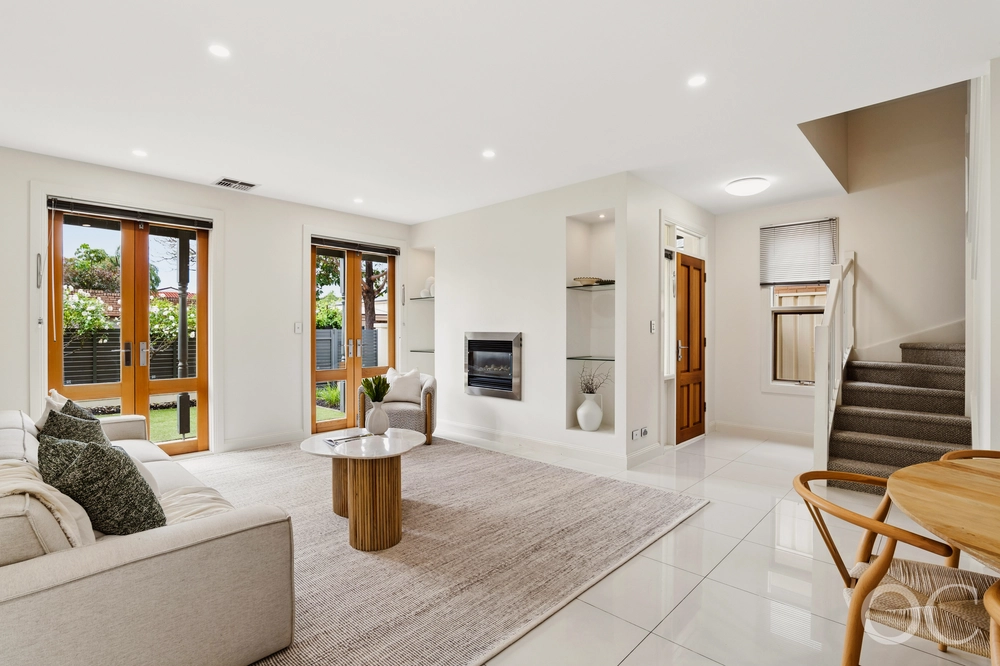
The result is a timeless four-bedroom family home that seamlessly melds its deeply-rooted character with fresh, searingly stylish modernity across its extended and light-filled footprint, finishing with an alfresco terrace patio straight out of Tuscany.
Whether it's the tessellated tiles and sandstone of its facade, the parquetry Tasmanian Oak flooring, soaring decorative ceilings, ornate fireplaces or the plantation shutters that frame its sash windows, the original villa is charming, elegant and luxurious in the same breath.
Looking for that all-important walk-in robe and ensuite combo? It's hidden behind a custom built-in cupboard, revealing enough space for your bursting shoe collection and a bathroom with striking panels of feature porcelain and underfloor heating.
The ensuite - and main bathroom with a German-imported bath - is just a taste of what's to come in a home that draws everyone to its open-plan rear, particularly its designer kitchen with waterfalling stone benchtops and the full suite of Miele appliances.
Make the lightning fast trip to Foodland Frewville, grab some supplies, call your nearest and dearest and celebrate this enviable new lifestyle in a private garden setting with room for a pool and the sense you're so much further from the city than you really are. Cheers to that.
More to love:
- Beautifully preserved and improved character home, set peacefully behind manicured box hedges and electronic gates
- Carport and off-street parking for at least three cars
- Powerful 10KW solar system
- High (3m) ceilings throughout
- Starring kitchen with breakfast bar, integrated dishwasher, self-cleaning oven, steam oven and 900mm gas cooktop
- Custom joinery/storage by Fisher Kitchens
- Ducted reverse cycle heating and cooling, plus feature gas fireplace to rear family room
- Large light-filled bedrooms throughout
- Underfloor heating to both bathrooms
- Intercom and alarm with monitoring provisions
- Large separate laundry
- Landscaped gardens with automatic watering system
- Zoned for Glenunga International High School
- Walking distance from public transport and Victoria Park
- Moments from cosmopolitan Unley Road
- And much more.
Specifications:
CT / 5826/929
Council / Unley
Zoning / Established Neighbourhood
Built / 1900
Land / 625m2
Frontage / 15.14m
Council Rates / $2,864.20pa
Emergency Services Levy / $211.55pa
SA Water / $306.90pq
Estimated rental assessment: $1,050 - $1,150 p/w (Written rental assessment can be provided upon request)
Nearby Schools / Parkside P.S, Glenunga International H.S, Urrbrae Agricultural H.S, Mitcham Girls H.S
Disclaimer: All information provided has been obtained from sources we believe to be accurate, however, we cannot guarantee the information is accurate and we accept no liability for any errors or omissions (including but not limited to a property's land size, floor plans and size, building age and condition). Interested parties should make their own enquiries and obtain their own legal and financial advice. Should this property be scheduled for auction, the Vendor's Statement may be inspected at any Harris Real Estate office for 3 consecutive business days immediately preceding the auction and at the auction for 30 minutes before it starts. RLA | 226409


 4 bed
 2 bath
 2 car