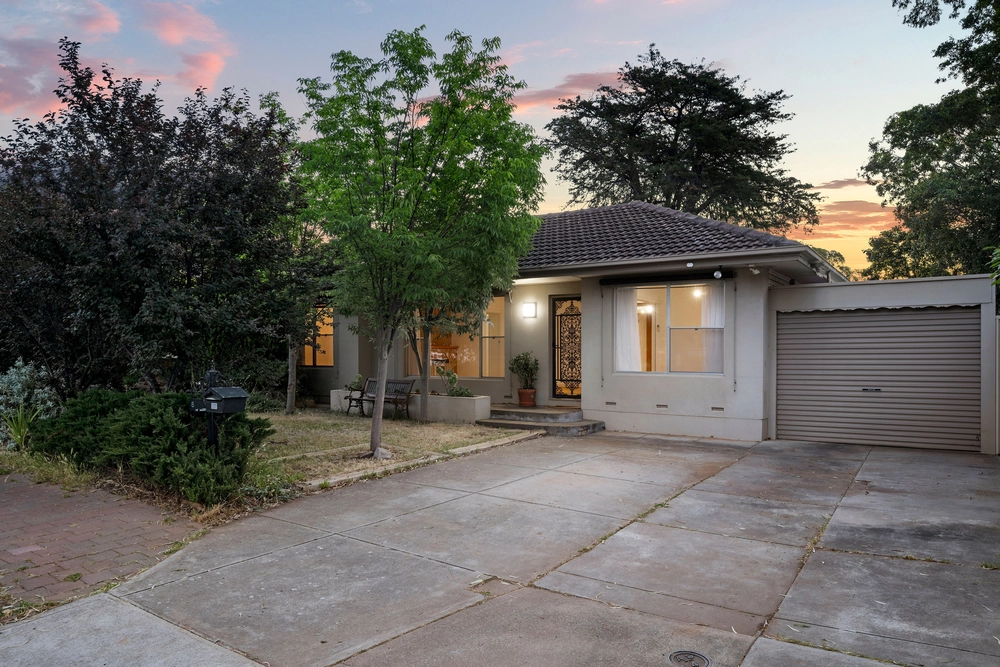
Positioned within a modern development in the leafy surrounds of Rostrevor, this beautifully presented three-bedroom townhouse delivers contemporary style, thoughtful design and low-maintenance living across three impressive levels.
Combining warm timber finishes, crisp white interiors and striking architectural details, the home offers an appealing opportunity for professionals, families and investors seeking comfort and convenience in a desirable eastern suburbs location.
The ground floor welcomes you with a private entry leading to a generous double-length garage, complete with a practical laundry and additional living or study area. Upstairs, the first floor is dedicated to comfortable accommodation, featuring three well-proportioned bedrooms, including a main bedroom with built-in storage and access to a private balcony. Two beautifully appointed bathrooms service this level, showcasing contemporary tiling, timber-look vanities and sleek fixtures, with one offering a relaxing bathtub and the other a spacious glass-enclosed shower.
The upper level forms the heart of the home, where a light-filled open-plan kitchen, dining and living area creates an inviting space for everyday living and entertaining. The stylish kitchen features glossy white cabinetry, warm timber overhead cupboards, a contrasting dark splashback, stainless steel appliances and a generous island bench with breakfast bar seating. Timber-look flooring flows throughout, while pendant lighting and large windows enhance the home's modern appeal. The adjoining lounge opens directly onto a covered balcony, providing a peaceful setting to relax or entertain while enjoying the surrounding greenery.
Outside, the home continues to impress with a private, low-maintenance courtyard featuring artificial lawn, established greenery and a cosy seating area. Offering a welcome retreat without the upkeep of a traditional garden, this outdoor space complements the home's easy-care lifestyle. With multiple living areas, private outdoor spaces and a versatile three-level layout, this residence has been thoughtfully designed to balance comfort, functionality and contemporary appeal.
Additional features you'll love:
• Ducted air conditioning throughout
• Built-in robes to two bedrooms
• Ceiling fan to main bedroom
• Secure automatic panel-lift garage door
• Additional under-stair storage
• Separate guest toilet on the upper level
• Recessed LED downlights
• Modern black-framed windows
• Neutral colour palette throughout
• Approximately 213sqm total floor area, as indicated on the floorplan
Ideally situated in the sought-after suburb of Rostrevor, this home enjoys convenient access to a range of local amenities, including Newton Village Shopping Centre, Morialta Conservation Park and nearby parks and walking trails. Families will appreciate proximity to Rostrevor College, Stradbroke School and Norwood International High School, while public transport connections and surrounding arterial roads provide easy access to the Adelaide CBD and neighbouring eastern suburbs.
Offering contemporary design, flexible living spaces and an enviable low-maintenance lifestyle, 20 Chapel Way presents an excellent opportunity to secure a stylish home in a well-connected and established location. For more information contact Paul Whitney on 0433 273 034 or Justin Harrison on 0481 569 273. We look forward to meeting you at our open home.
Specifications:
CT / 6258/80
Council / Campbelltown
Zoning / CF
Built / 2021
Land / 96m2 (approx)
Frontage / 4.65m
Council Rates / $pa
Strata Rates / $309.60pq
Sinking Fund / $61.20pq
Estimated rental assessment / Written rental assessment can be provided upon request
Nearby Schools / Stradbroke School, Thorndon Park P.S, Magill School, East Torrens P.S, Paradise P.S, Morialta Secondary College, Norwood International H.S, Charles Campbell College
Disclaimer: All information provided has been obtained from sources we believe to be accurate, however, we cannot guarantee the information is accurate and we accept no liability for any errors or omissions (including but not limited to a property's land size, floor plans and size, building age and condition). Interested parties should make their own enquiries and obtain their own legal and financial advice. Should this property be scheduled for auction, the Vendor's Statement may be inspected at any Harris Real Estate office for 3 consecutive business days immediately preceding the auction and at the auction for 30 minutes before it starts. RLA | 330069
Cashback estimates are indicative and subject to LendUs terms and conditions. Repayments are a guide only.
 3 bed
 2 bath
 2 car
You May Also Like
Similar homes near this one.