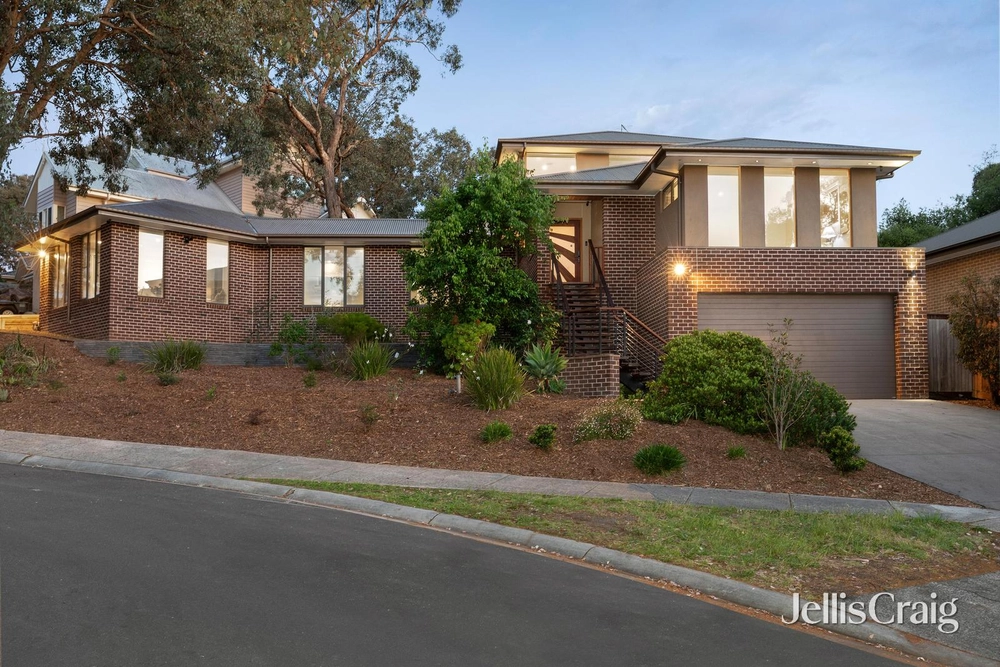
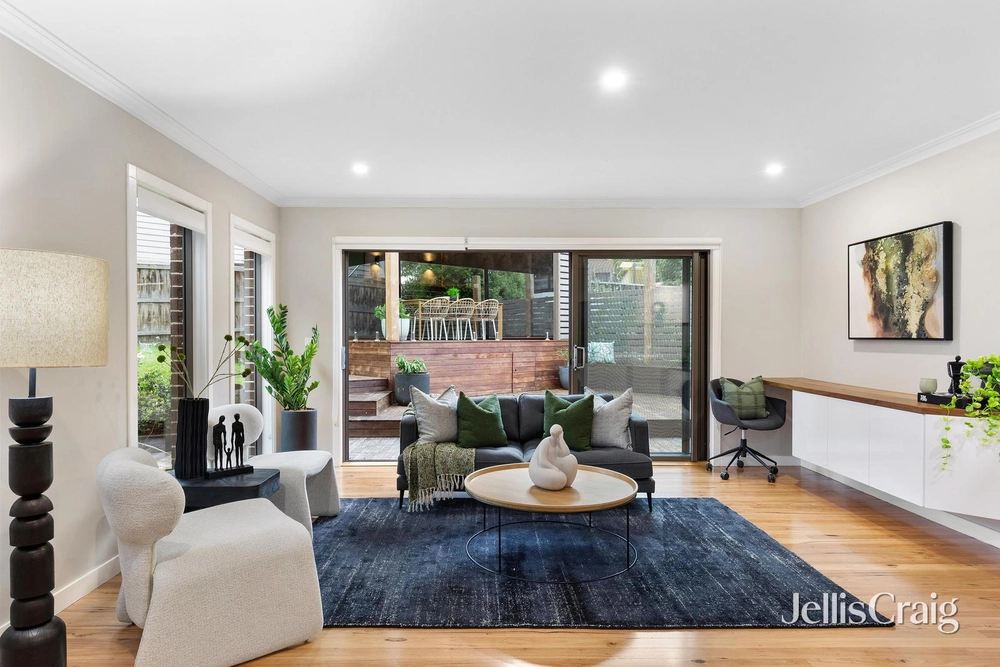
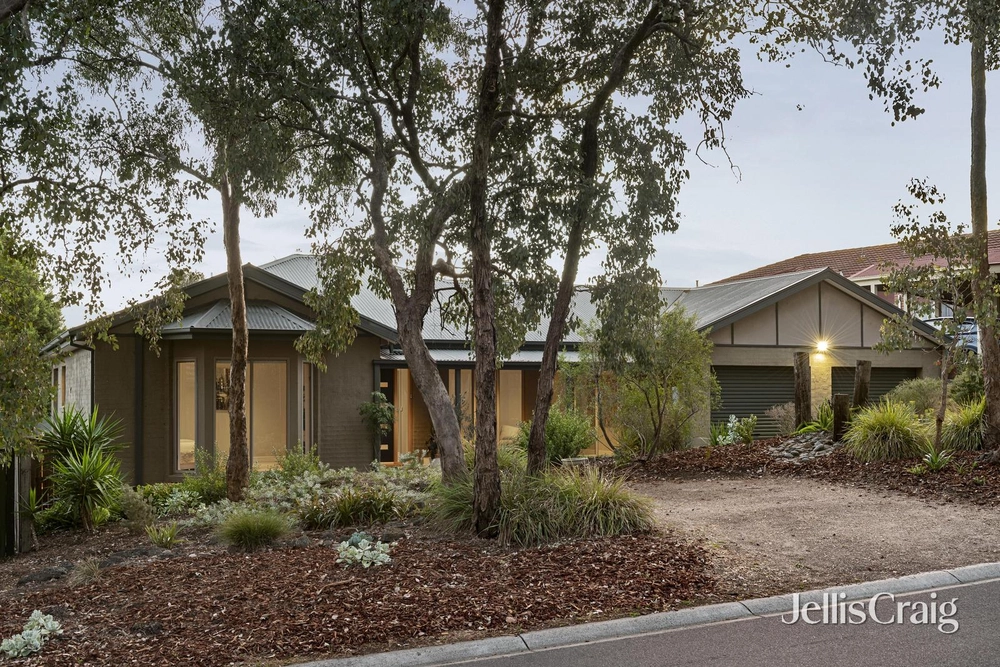
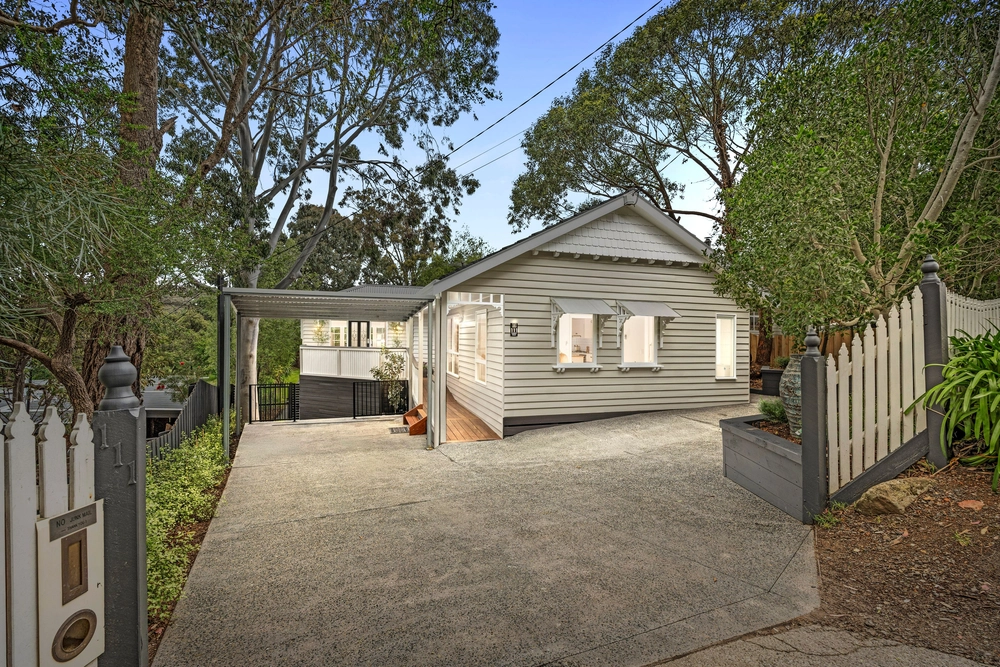
Grafted into the contours of this 1,327m2 (approx.) allotment to capture sweeping views from a variety of rooms and a vast entertainers deck, this one owner home is defined by architectural lines and impressive living and accommodation options, enhanced by the carefully considered introduction of luxurious upgrades.
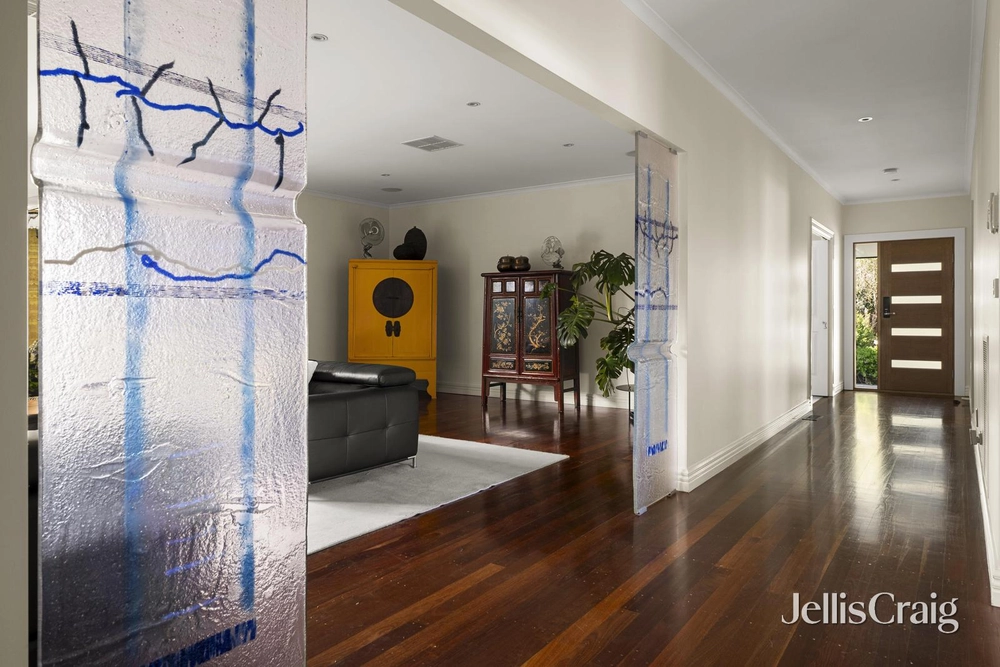
A family-friendly layout focusing on stress-free entertaining, the floorplan introduces a refined lounge room at one end of the house, a versatile living/theatre room at the other and an expansive open-plan family-meals in between.
Anchored by a showpiece kitchen, finished with a glass splash back, stone bench tops (including to the supersized breakfast island), and featuring a 900 mm cooker and a large, fitted butler's pantry, it opens through glass sliders to a decked alfresco. Equipped with roller blinds to control the sun and shade, you can entertain against a back drop of greenery during the day and lights at night.
Internal stairs lead to a double garage integrated under the house, complemented by a covered bay for the trailer it includes a workshop/store room.
Premium extras include ducted heating, cooling and vacuum (kicker to the kitchen) fitted laundry, split system unit, day-night blinds, woodfire heater, water tank, walk-in store room (fitted shelving) within the house, a large storeroom adjacent to the garage and all the benefits of solar power.
A short drive to the recreational, educational and transport, dining and café options of Diamond Creek it delivers stylish, sophisticated, standard setting living, the entire family will enjoy!
***PHOTO ID REQUIRED AT OPEN FOR INSPECTIONS***


 3 bed
 2 bath
 2 car