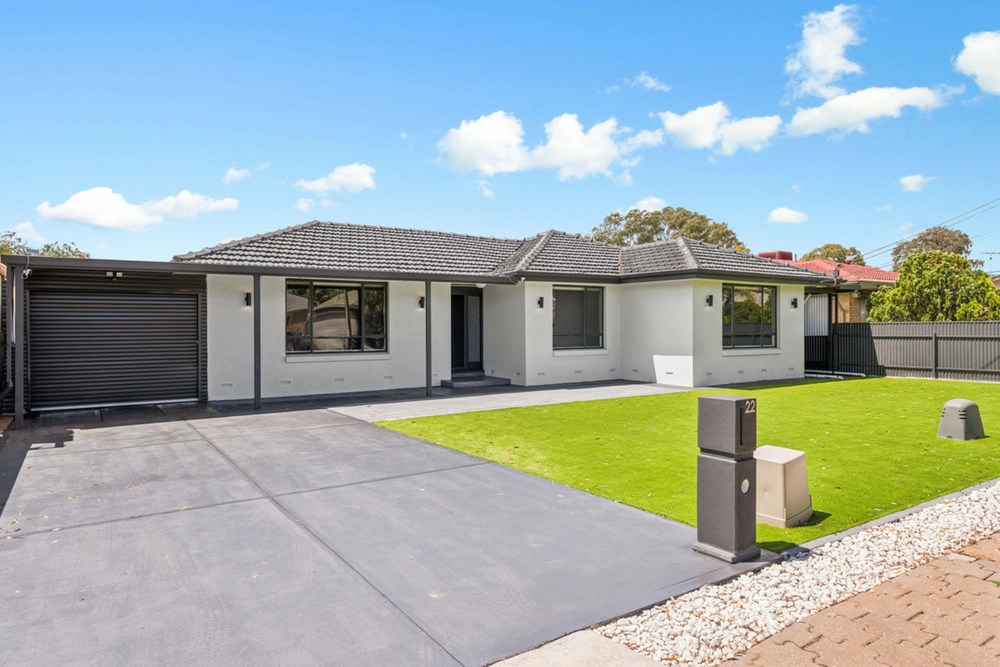
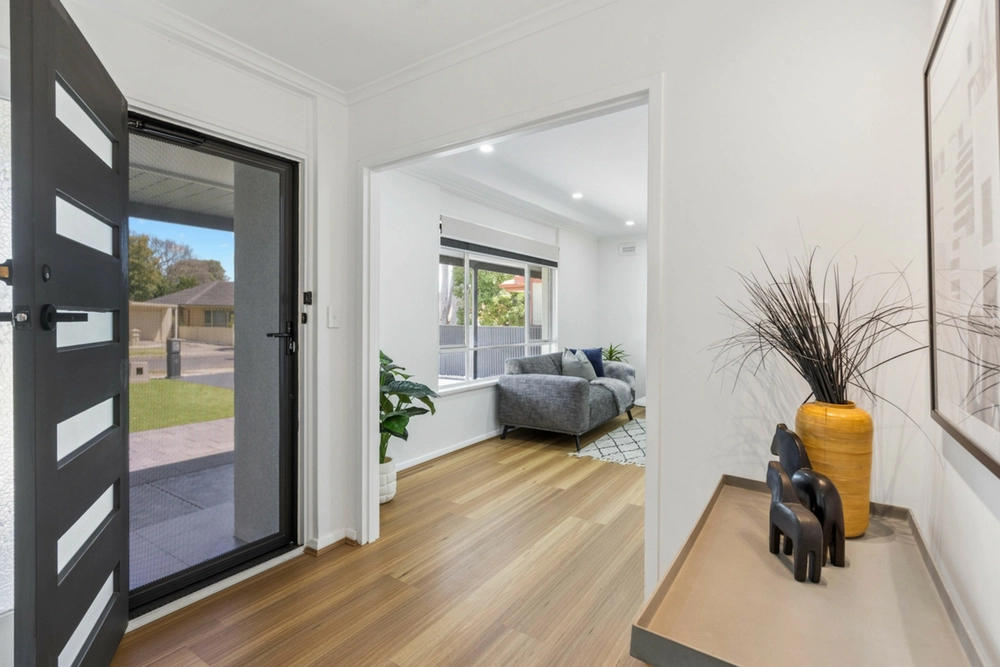
Auction | Thursday 2nd July @ 5:15pmBeautifully renovated and positioned on a generous 603sqm (approx.) allotment with an impressive 19.8m frontage - offering re-development potential (STPC). This move-in-ready family home delivers the perfect blend of modern style, functional living, and exceptional outdoor entertaining. Offering multiple living zones, quality updates, and a sparkling in-ground swimming pool, this is a home designed to be enjoyed for years to come.Step inside to discover a fresh, contemporary interior where all the hard work has been done. A spacious lounge room at the heart of the home provides a welcoming place to relax and gather, flowing effortlessly through to the dining area and kitchen.The renovated kitchen has been thoughtfully designed with modern finishes, quality appliances, generous bench space, and excellent storage, creating a practical hub for everyday family living and entertaining.Accommodation comprises three well-proportioned bedrooms, with built-in storage featured in the main bedroom. The centrally located bathroom has been stylishly updated and is complemented by a separate WC and laundry for added convenience.Adding further versatility is the spacious formal dining room at the rear of the home, offering flexibility as a second living area, children's retreat, home office, or entertaining space depending on your family's needs.Outside is where the home truly shines. A large covered pergola creates the perfect all-weather entertaining zone overlooking the in-ground swimming pool, while established lawn areas provide plenty of space for children and pets to enjoy. A large carport with roller door access offers secure parking for multiple vehicles, with additional off-street parking available.Set in the convenient and family-friendly suburb of Salisbury East, the home enjoys easy access to quality schools, shopping centres, parks, and public transport. Tyndale Christian School and Salisbury East High School are both within easy walking distance, while Saints Shopping Centre, The Village Shopping Centre at Golden Grove, and a range of community facilities are just moments away, ensuring every lifestyle need is catered for.Key FeaturesSpecificationsTitle: Torrens TitleYear built: 1975Land size: 603 sqm (approx)Frontage: 19.81 mCouncil: City of SalisburyCouncil rates: TBCESL: TBCSA Water & Sewer supply: TBCAll information provided including, but not limited to, the property's land size, floorplan, floor size, building age and general property description has been obtained from sources deemed reliable. However, the agent and the vendor cannot guarantee the information is accurate and the agent, and the vendor, does not accept any liability for any errors or oversights. Interested parties should make their own independent enquiries and obtain their own advice regarding the property. Should this property be scheduled for Auction, the Vendor's Statement will be available for perusal by members of the public 3 business days prior to the Auction at the offices of LJ Hooker Mile End at 206a Henley Beach Road, Torrensville and for 30 minutes prior to the Auction at the place which the Auction will be conducted. RLA 242629


 3 bed
 1 bath
 4 car