20 Ludgate Way, Gwelup, WA 6018 - House sold - PropertyMate
Sold on 4 October 2019
Sold Sold Sold
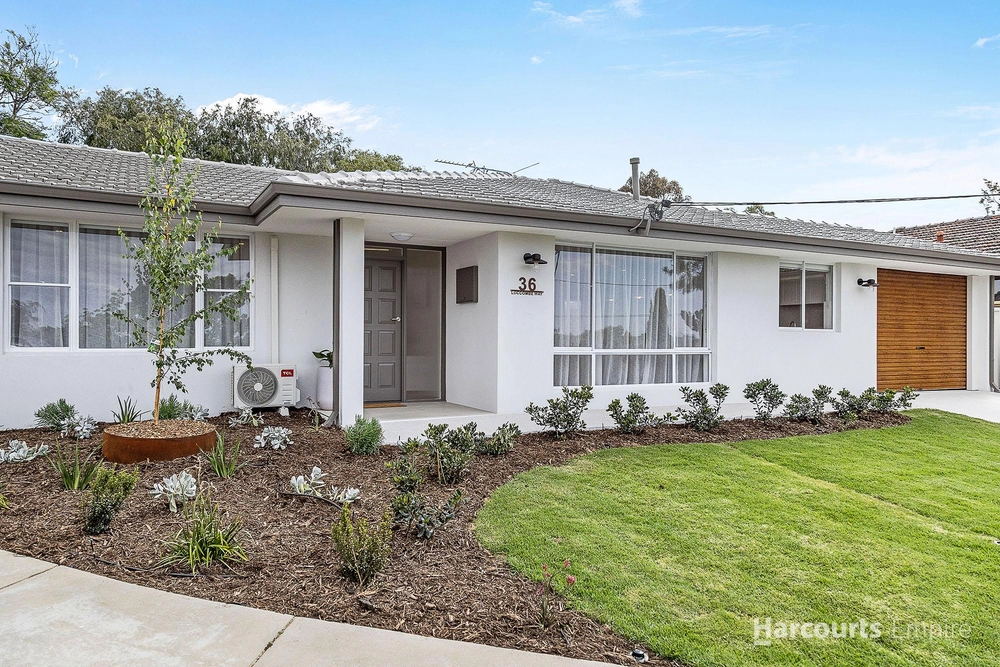
A spacious 726sqm (approx.) corner block in a whisper-quiet pocket of homes just footsteps away from the picturesque Lake Gwelup Reserve at the bottom of the street is the fitting setting for this charming 3 bedroom 1 bathroom residence that is far more than it seems upon first glance.
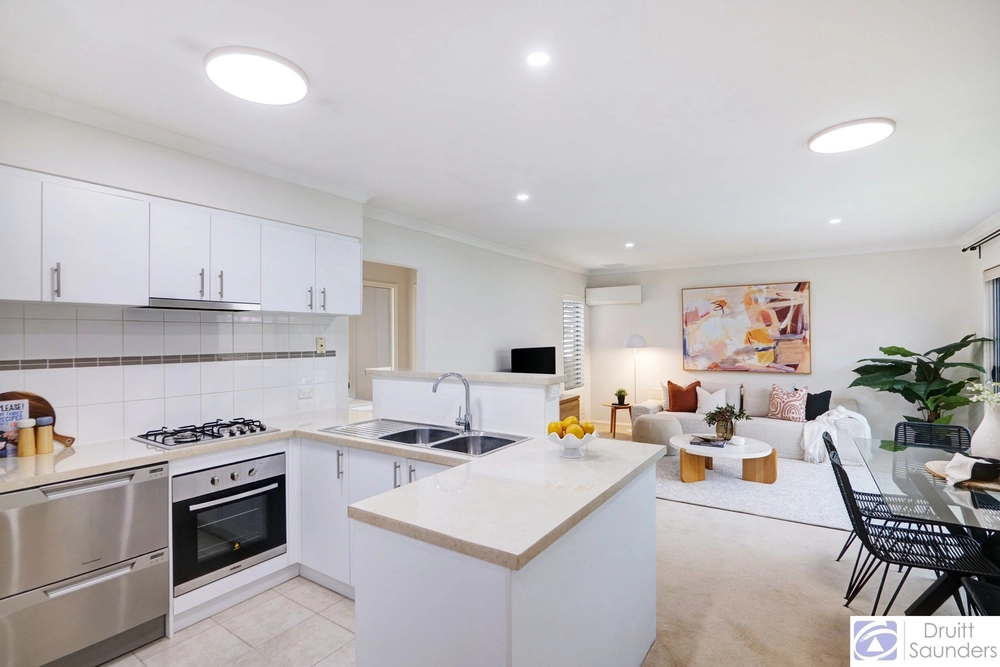
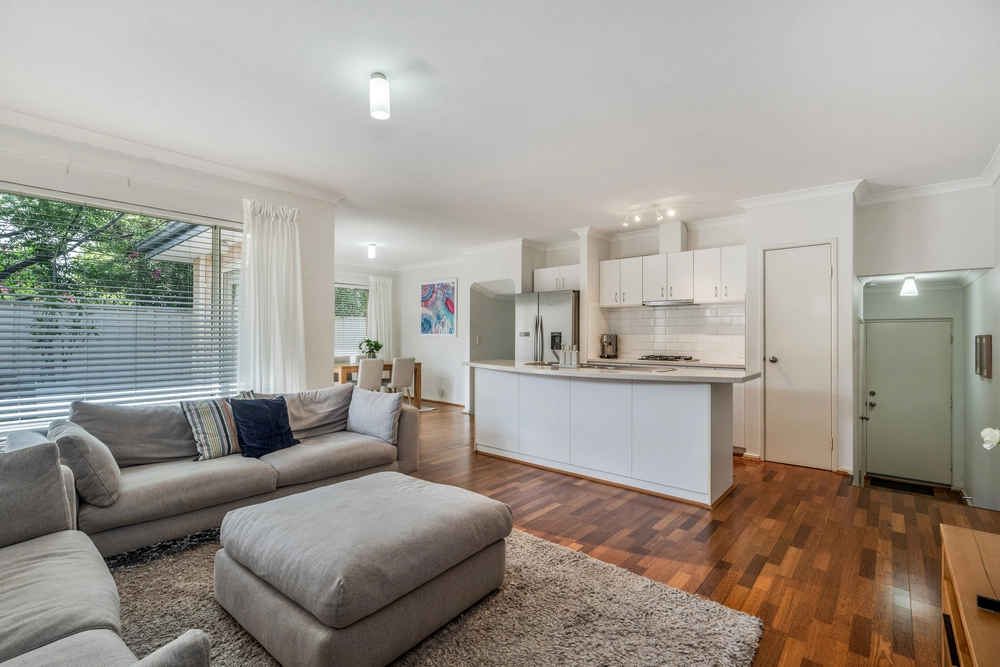
Beyond lush front and side lawns lies a practical floor plan where gleaming wooden floorboards warm a sunken front lounge that is overlooked by a tiled formal dining room - also reserved for those special occasions - and boasts a ceiling fan, a gas bayonet for heating and wooden character cabinetry. The open-plan family and galley-kitchen area is where most of your casual time will be spent and includes a breakfast bar for quick meals, a ceiling fan and gas bayonet of its own, feature down lighting, tiled splashbacks, double sinks, a water-filter tap, a Euro range hood, a five-burner Ariston gas cooktop, a Fisher and Paykel dishwasher and seamless outdoor access to a semi-enclosed patio-entertaining deck that caters for every season and event at the rear.
Nearby sits a huge below-ground swimming pool down the side of the property, as well as elevated backyard lawns and a powered garden shed - or workshop - for the budding tradesman of the house to utilise. Back inside, a carpeted study can easily be converted into a fourth bedroom if need be and sits just off the family room.
Just a short stroll away from lakeside walking trails and Lake Gwelup Primary School, within minutes of shopping at both Primewest Gwelup and the soon-to-be-redeveloped Karrinyup complex and very close to the prestigious Lake Karrinyup Country Club and golf course, Hamersley Public Golf Course, Carine Senior High School, the freeway, public transport and pristine swimming beaches, this delightful abode has "living convenience" written all over it. Make it yours now, before somebody else does!
Other features include, but are not limited to:
- Reverse-cycle air-conditioning - Leafy garden aspect from the sunken front lounge room - Low-maintenance tiled flooring to the main living space - Master bedroom with timber floors, pool views and a huge walk-in wardrobe - Wooden flooring to the 2nd/3rd bedrooms also, alongside ceiling fans and built-in robes - Stylish bathroom with a shower - Separate toilet - Practical laundry - Large double linen press - Double carport - Hot and cold water outdoor shower - Feature wooden skirting boards and trimmings throughout - Feature down lighting - Security doors and screens throughout - Gas hot-water system - Foxtel connectivity - Reticulation - Backyard lemon tree - Only 12kms North of Perth CBD and just 15 minutes away from Scarborough Beach - Excellent range of public and private primary and secondary schools close by - Built in 1971


 3 bed
 1 bath
 2 car