Located in the prestigious Hills township of Stirling, this well-designed, quality home has been beautifully refurbished & up-dated throughout & will appeal to families seeking a comfortable lifestyle with all the indulgences of a contemporary home.
All the hard work has been done; freshly painted with neutral, contemporary colours, new carpet, modern light fittings & window treatments & stylishly renovated bathrooms with new fixtures, tiles & vanities. The sleek & simple design maximises flow, space & functionality with attention to detail & quality finishes, all blended with the creative use of texture in the exposed brick walls.
The heart of the home provides a light & bright open plan living area which effortlessly flows through to the rear entertaining area with picturesque views of the superb landscaped gardens. This living area comprising the lounge room with slow combustion heater & split system air-conditioning, a good size dining area & well-equipped kitchen with stainless steel appliances, including a gas cooktop & double sink.
The residence offers 4 bedrooms, the master bedroom is at one end of the home & has built-in robes & the all-important ensuite bathroom. The other end of the home provides three additional bedrooms which are serviced by the main bathroom with jet bath.
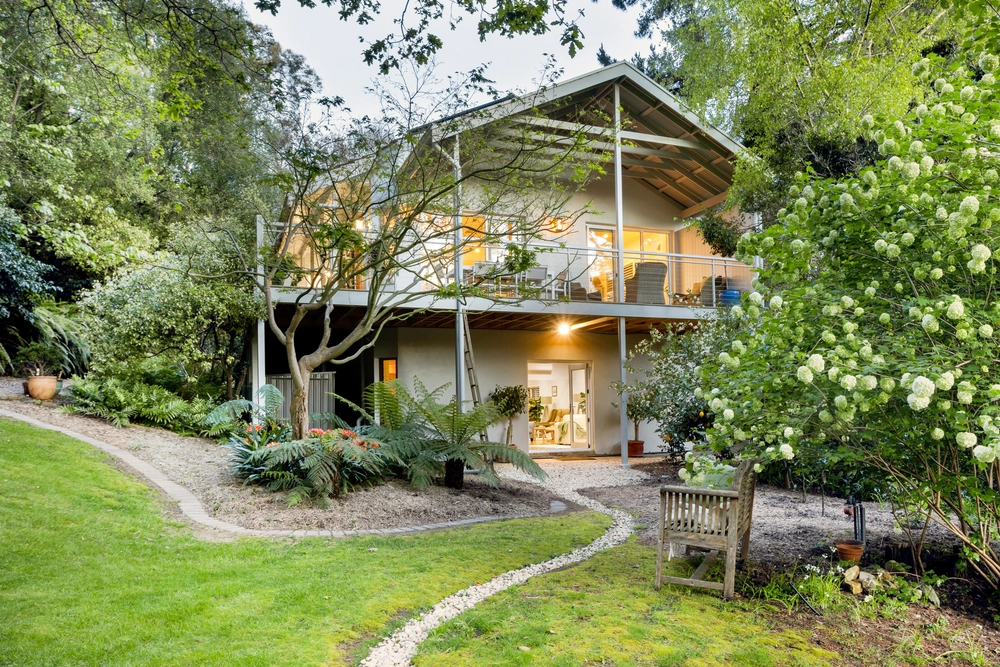
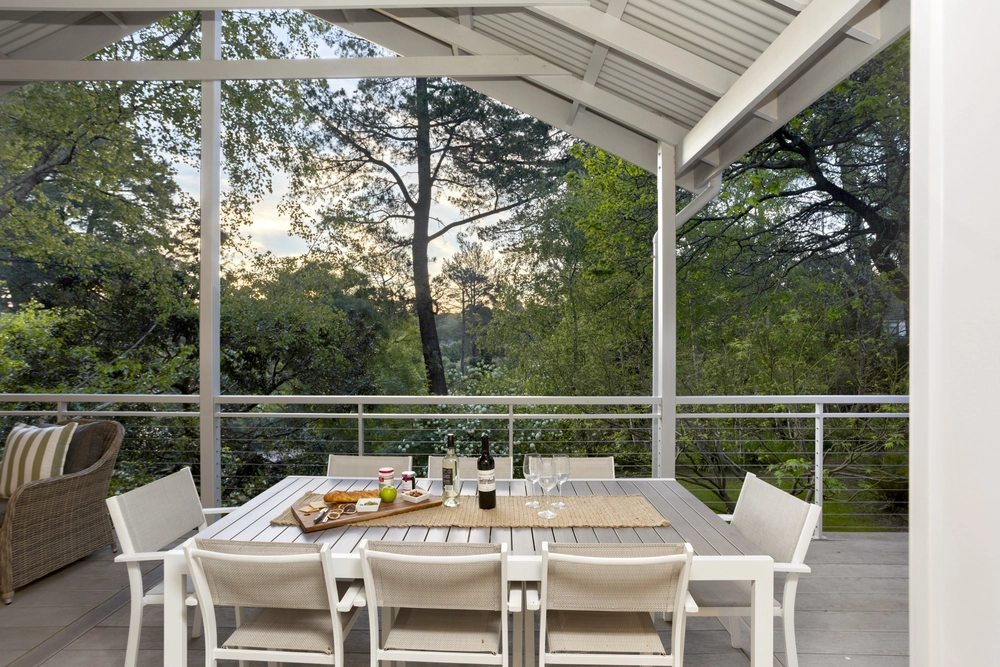
External improvements include a fabulous covered deck offering a great place to entertain in style or a place for parents to relax while also keeping watch over children meandering in the delightful rear gardens. There is a double carport with storage provisions in the roof, dual access with a second carport ideal for caravan or boat, two garden sheds & rainwater tanks.
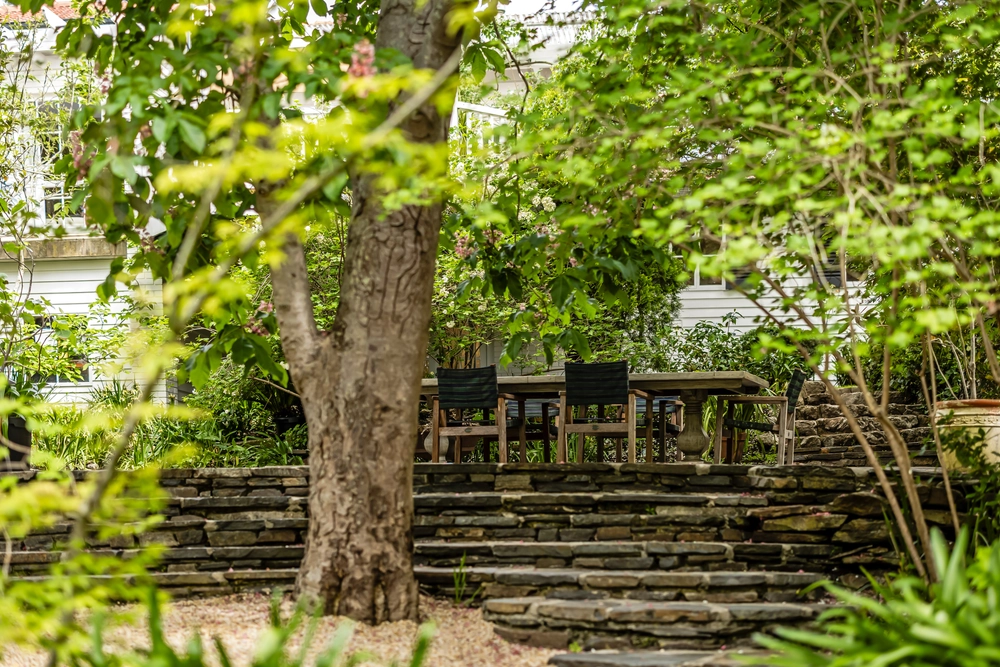
The home is sited on a beautifully landscaped half acre garden allotment within walking distance to St. Catherine's Primary School & the Stirling Village with excellent local amenities. There is a path at the rear boundary to the Crafers Main street & bus terminal & it is only a 20 minutes ride to the CBD. This is a great opportunity for those seeking a low maintenance family lifestyle in a "dress circle" location.
Specifications
CT / 5687/417
Council / City of Adelaide Hills
Zoning / RuN
Built / 1986
Land / 1641m2
Council Rates / $2,420.05pa
SA Water / $70.80pq
ES Levy / $166.80pa
Estimated rental assessment: $720-$750 per week (written assessment can be provided upon request)
Nearby Schools / Crafers P.S, Heathfield P.S, Upper Sturt P.S, Aldgate P.S, Heathfield H.S, Urrbrae Agricultural H.S, Mitcham Girls H.S
Disclaimer: All information provided has been obtained from sources we believe to be accurate, however, we cannot guarantee the information is accurate and we accept no liability for any errors or omissions (including but not limited to a property's land size, floor plans and size, building age and condition). Interested parties should make their own enquiries and obtain their own legal and financial advice. Should this property be scheduled for auction, the Vendor's Statement may be inspected at any Harris Real Estate office for 3 consecutive business days immediately preceding the auction and at the auction for 30 minutes before it starts. RLA | 226409


 4 bed
 2 bath
 2 car